Your kitchen travels alone.
Crated in Suffolk, sealed into its own container, opened at your house. It is not consolidated with anyone else's freight, and it is not handled by anyone who does not know what is in the box.
Why a sealed container
Shared freight is cheaper. We do not use it for kitchens.
Groupage means your crates are deconsolidated at a warehouse, moved by people who have no idea what is inside them, and reloaded. Every extra handling is a chance to put a knock into a frame that took five weeks to finish — and a touch-up in Connecticut costs a flight.
A full container is closed at Mickfield and opened at your house. That is worth paying for, and the cost is already in the price you are quoted.
Drawn to American dimensions from the start
This is where transatlantic kitchens usually come unstuck, and it is entirely avoidable if it is handled at the survey rather than at the end.
| What differs | How we handle it |
|---|---|
| Appliance sizes and cutouts | Specified from your actual appliance schedule before machining |
| Refrigerator widths and depths | Drawn to the US unit, not converted from a European one |
| Outlet and switch heights | Set out with your electrician at survey stage |
| Countertop overhangs and seating | Drawn to US conventions, not UK ones |
| Electrical supply | 120V, installed by your electrician to local code. We build to receive it. |
| Waste disposals and vents | Accommodated in the carcass at drawing stage |
Customs, duty and the paperwork
We handle it. Duty, brokerage and clearance are included in your quoted price, and the goods are insured in transit for their full value. You do not receive a bill from a port.
Installation
Our own fitters fly over and install it — typically three to seven days on site. Not a local contractor working from our drawings. The people who cut the frames hang the doors, which is the only way the reveals survive the journey.
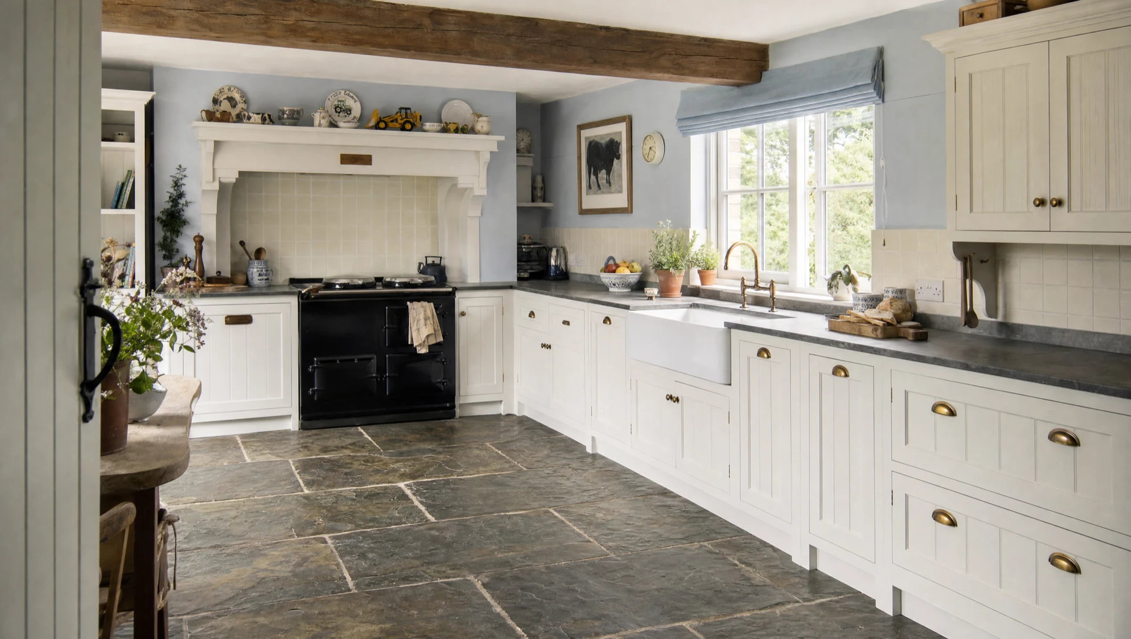
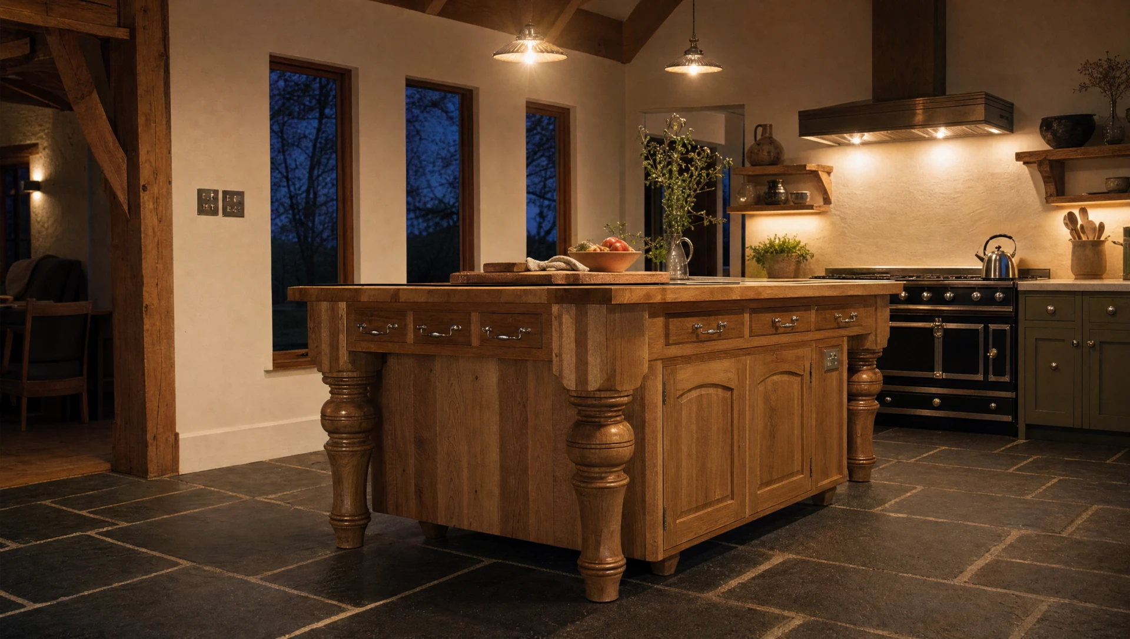
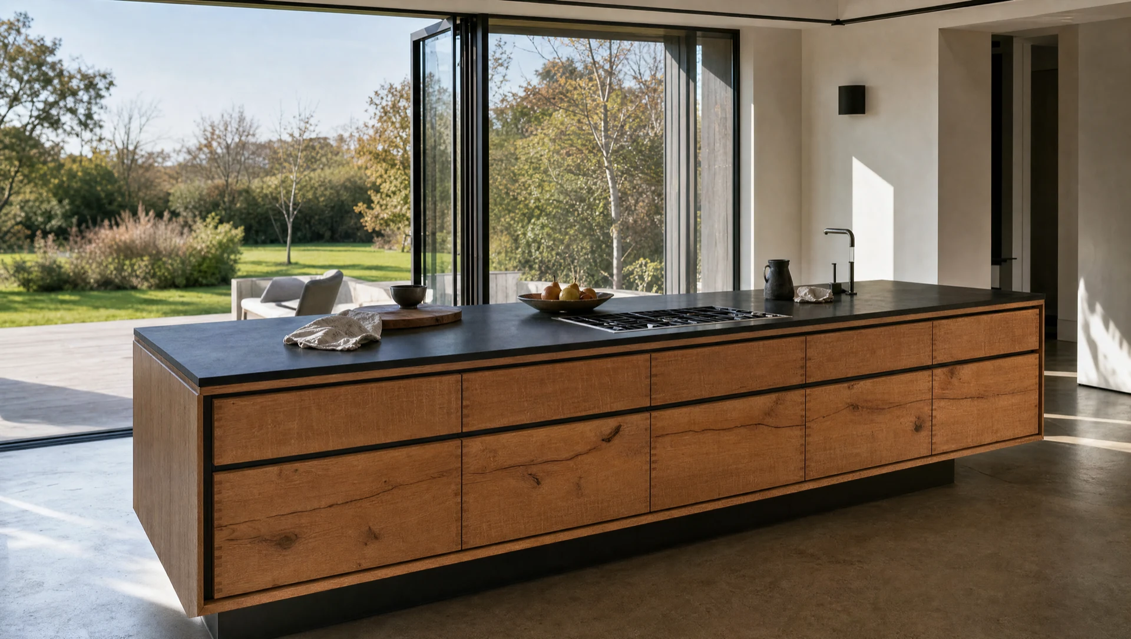
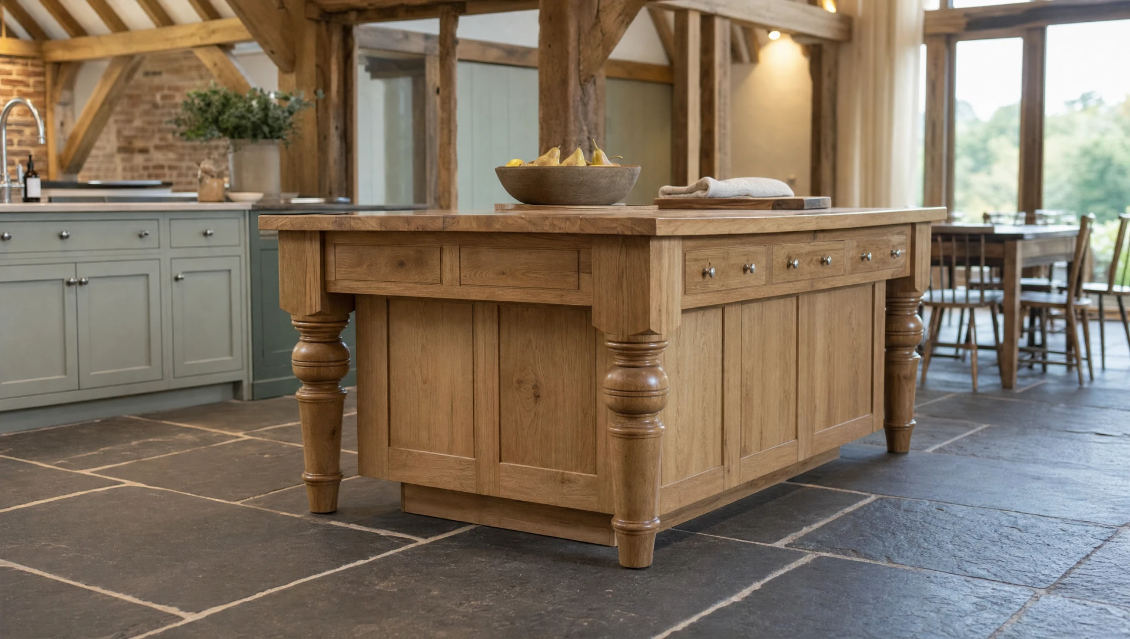
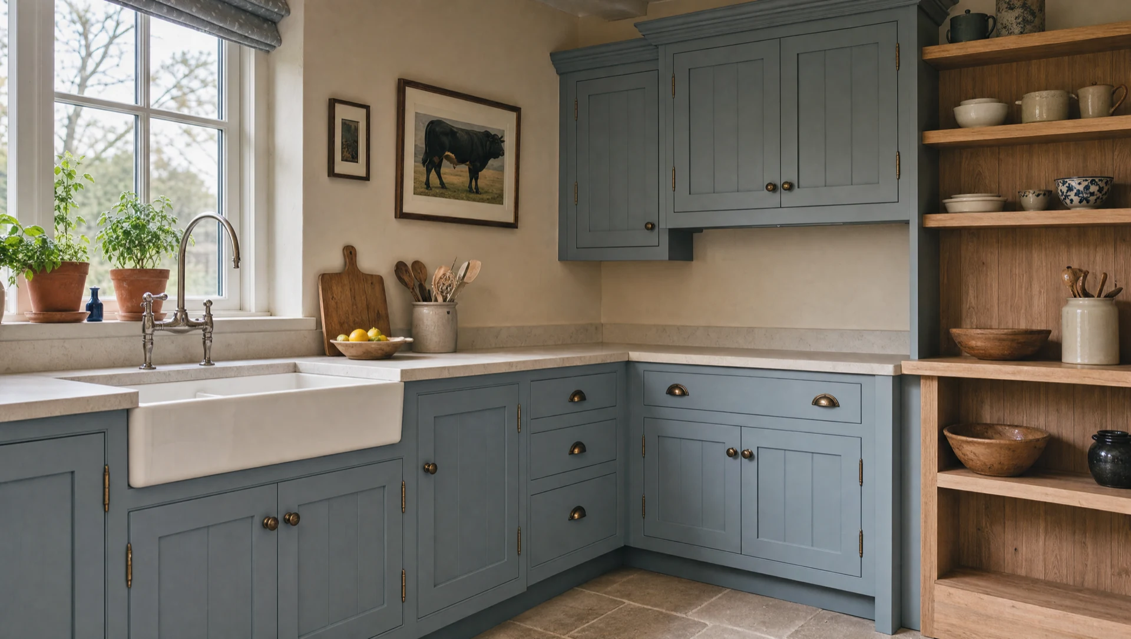
Every kitchen shown on this site is one we have made. The images are visualizations rather than photographs of our clients’ houses. They are built from our own workshop drawings and our own photographs of the work on site, and finished with AI, because our clients ask that their houses are not photographed or published. More on that.
Tell us about the room.
Where the house is, roughly when you would like to be cooking in it, and what you have in mind. We will tell you honestly whether we are the right people for it.
Make an inquiry