The kitchen, and what sits behind it.
A kitchen rarely stops at the kitchen. The scullery, the pantry, the utility and mudroom and the wine room are where a house of this size actually works.
A kitchen rarely stops at the kitchen. The scullery, the pantry, the utility and mudroom and the wine room are where a house of this size actually works, and they are drawn, made and finished in the same shop as the room in front of them.
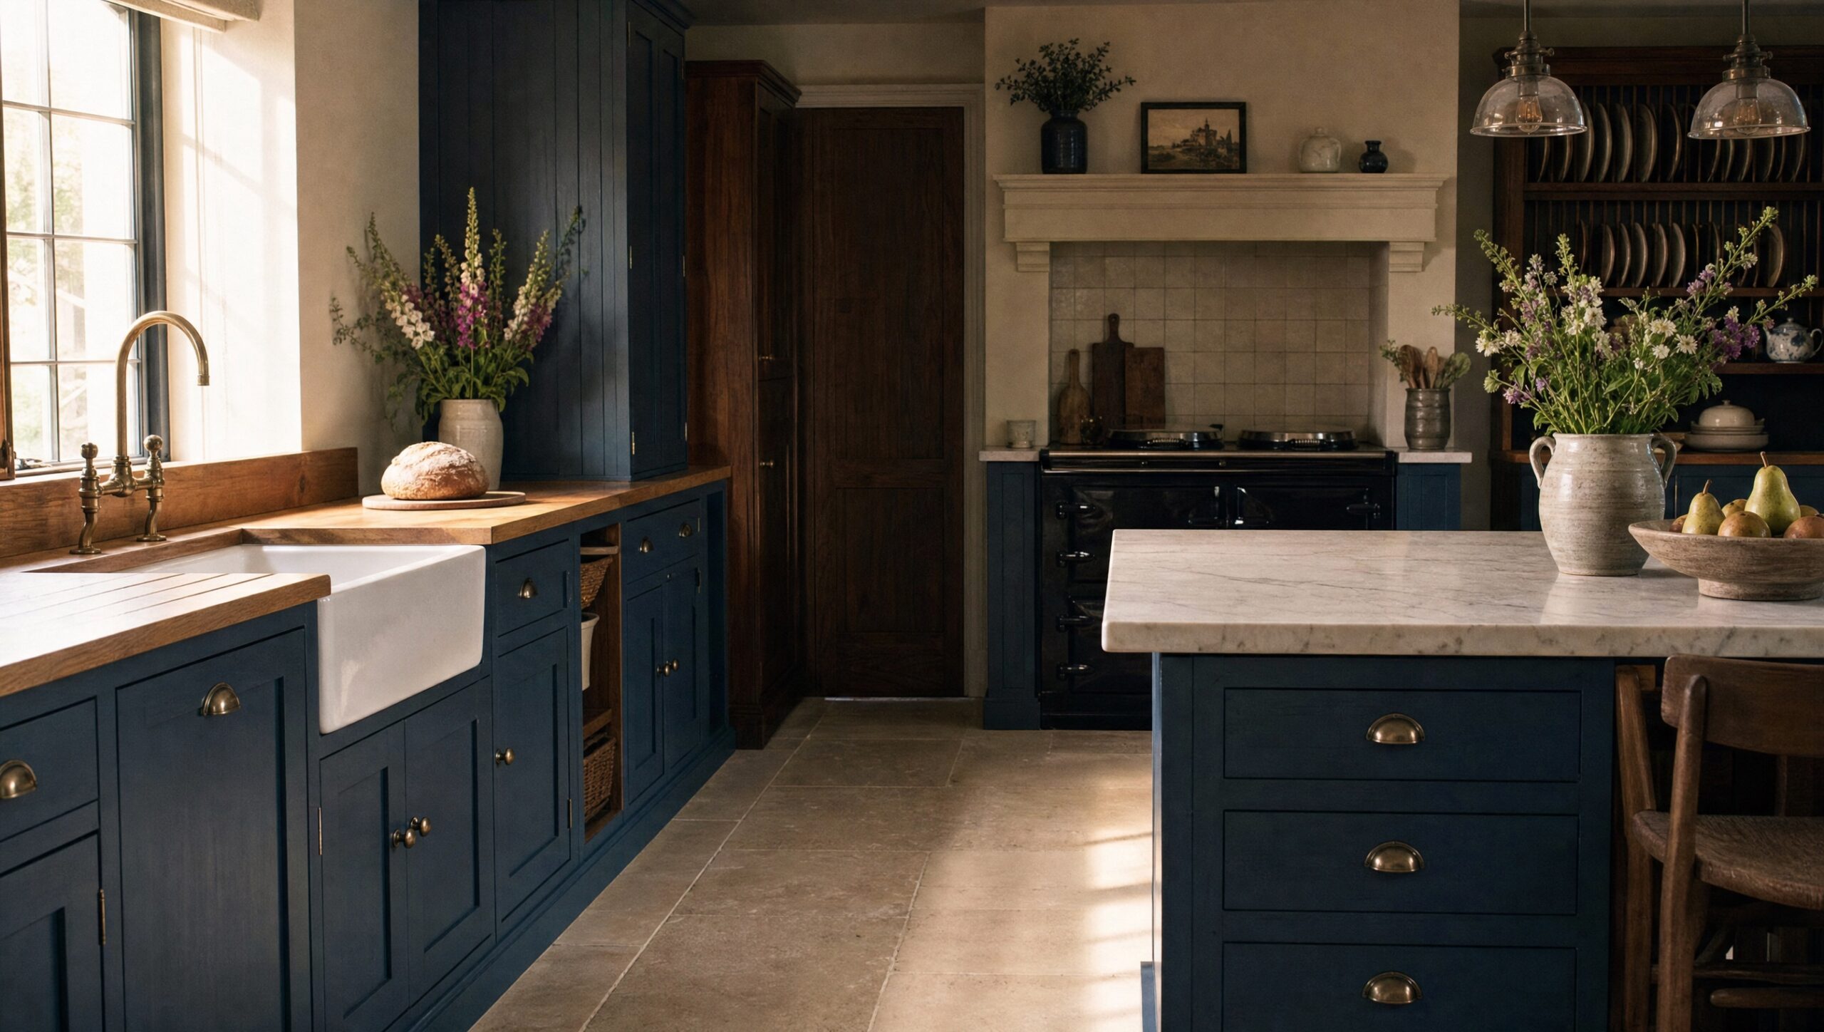
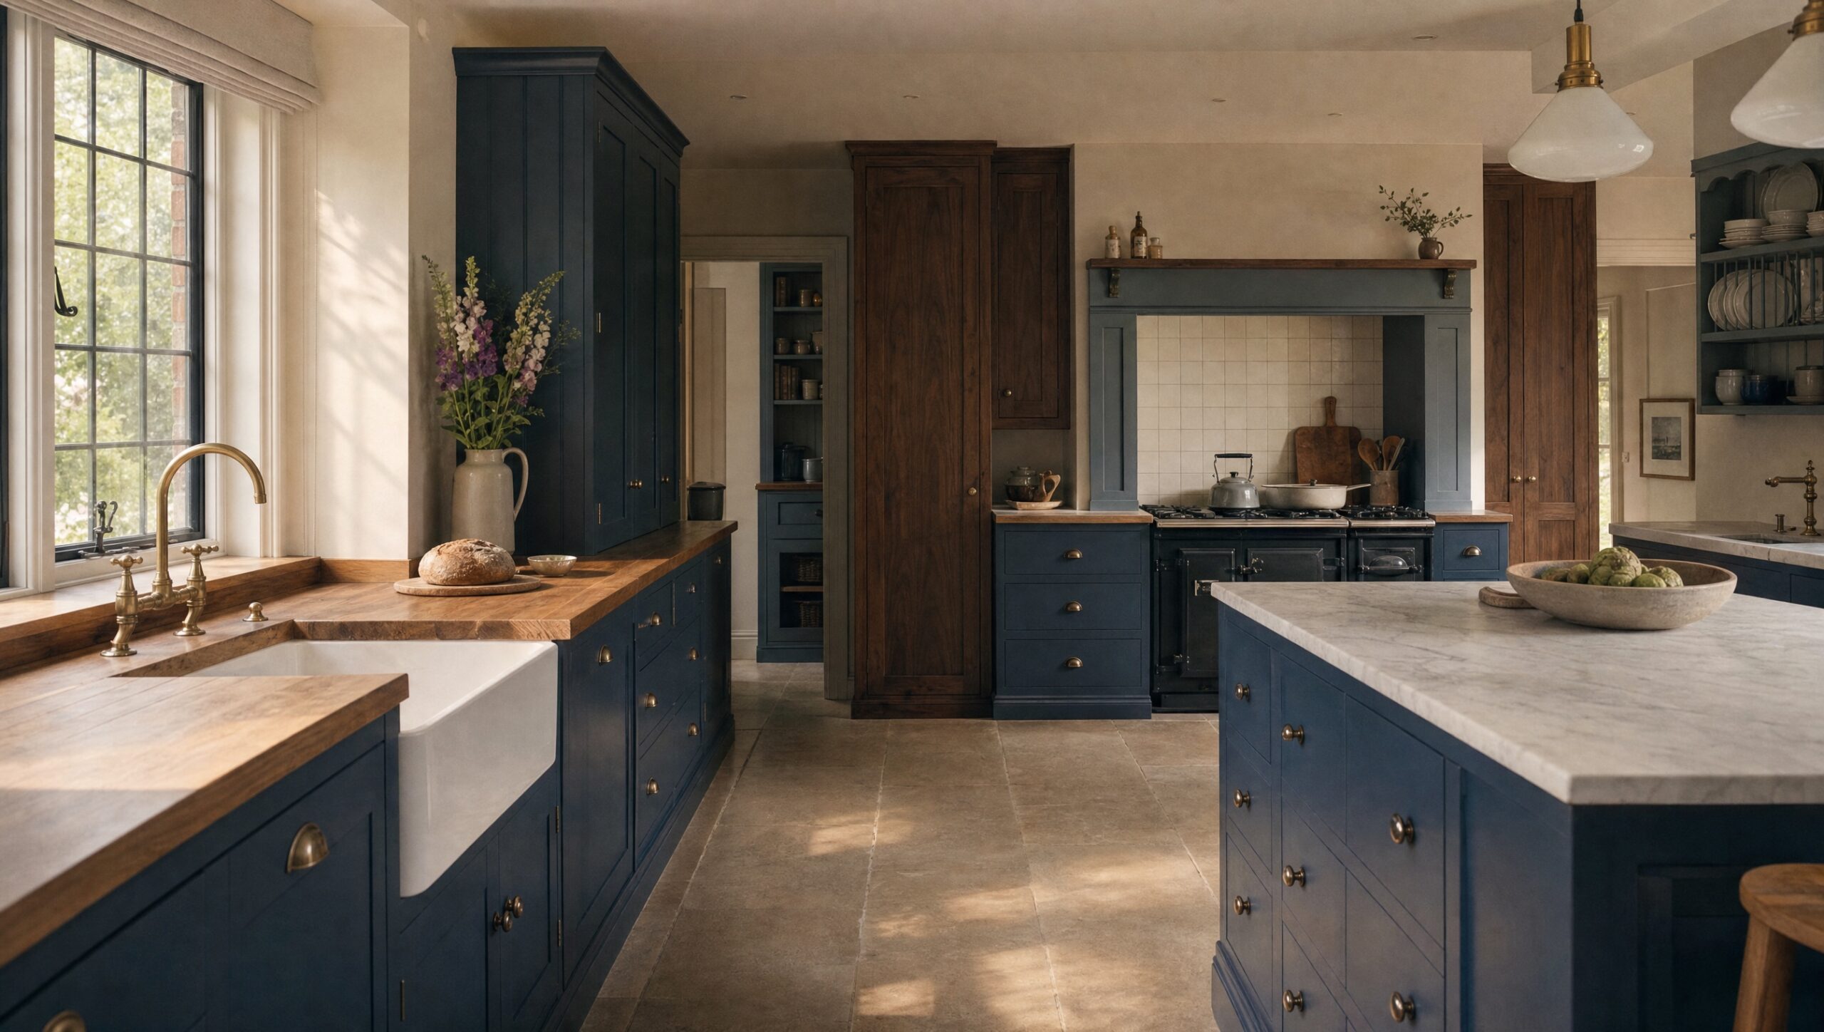 The principal roomThe kitchenA kitchen is a room before it is a set of cabinets. We draw the room first and the furniture second.See the room →
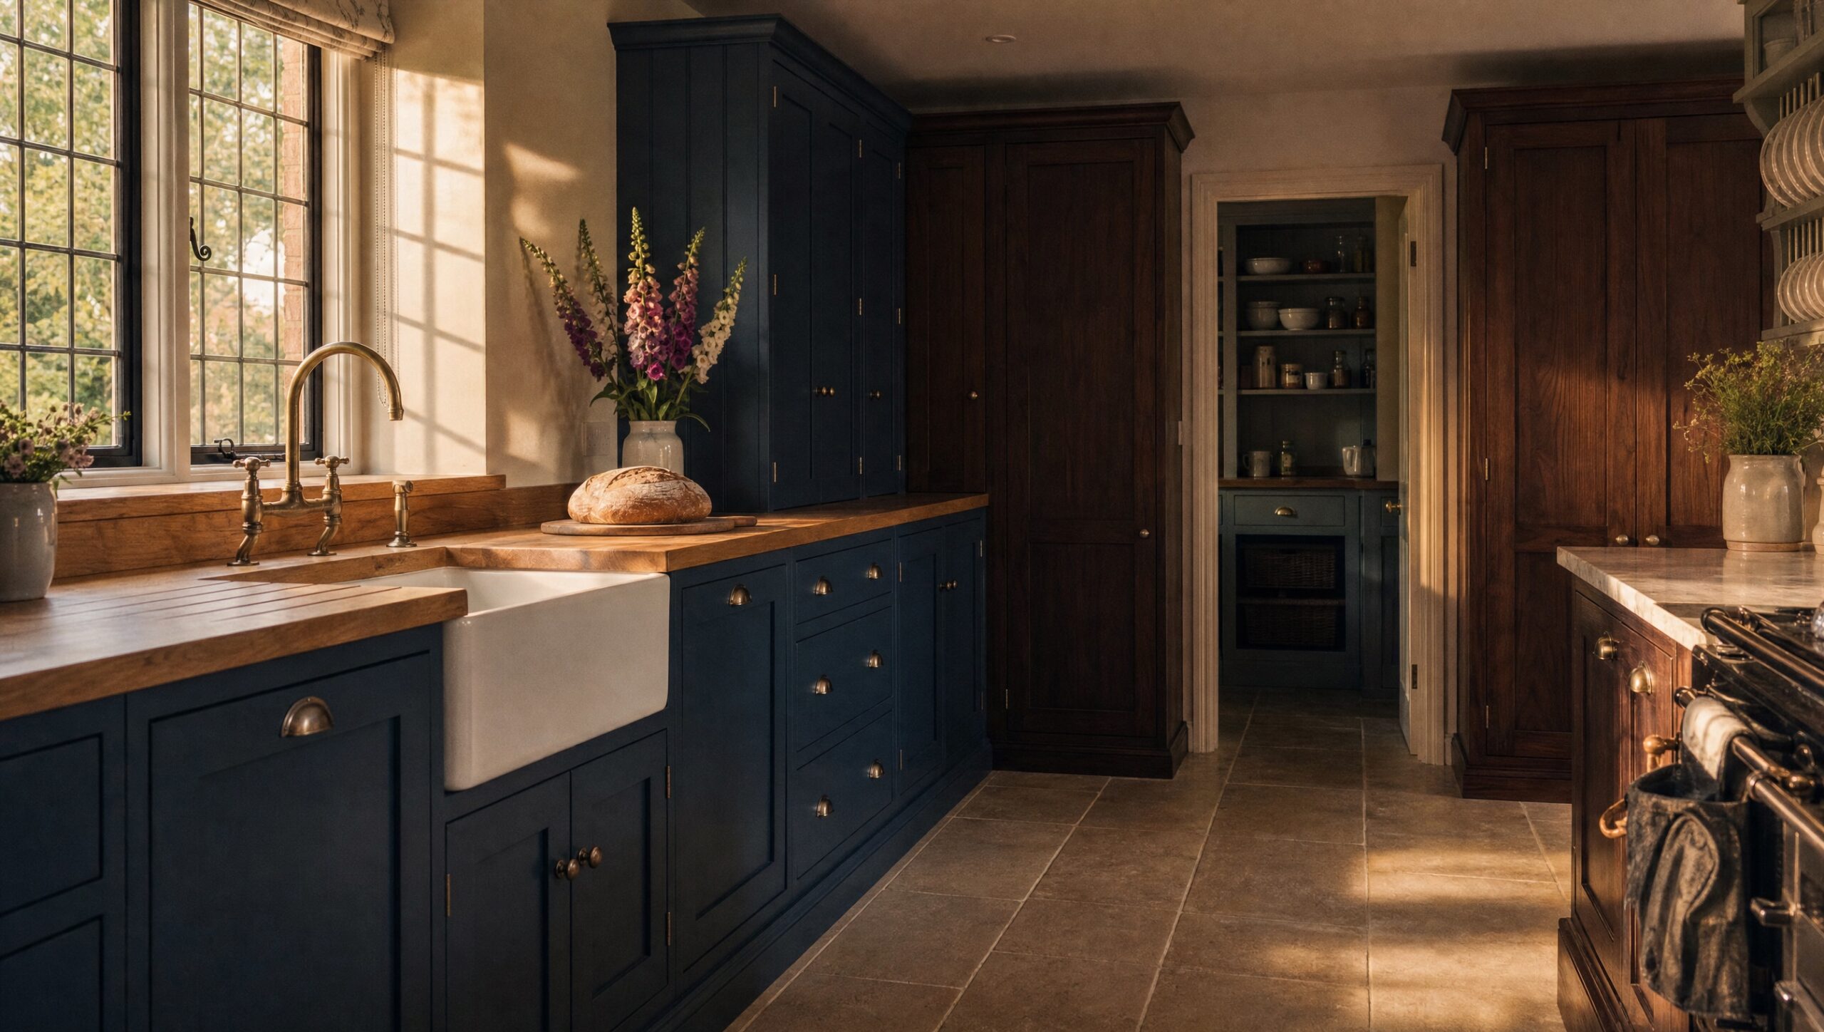
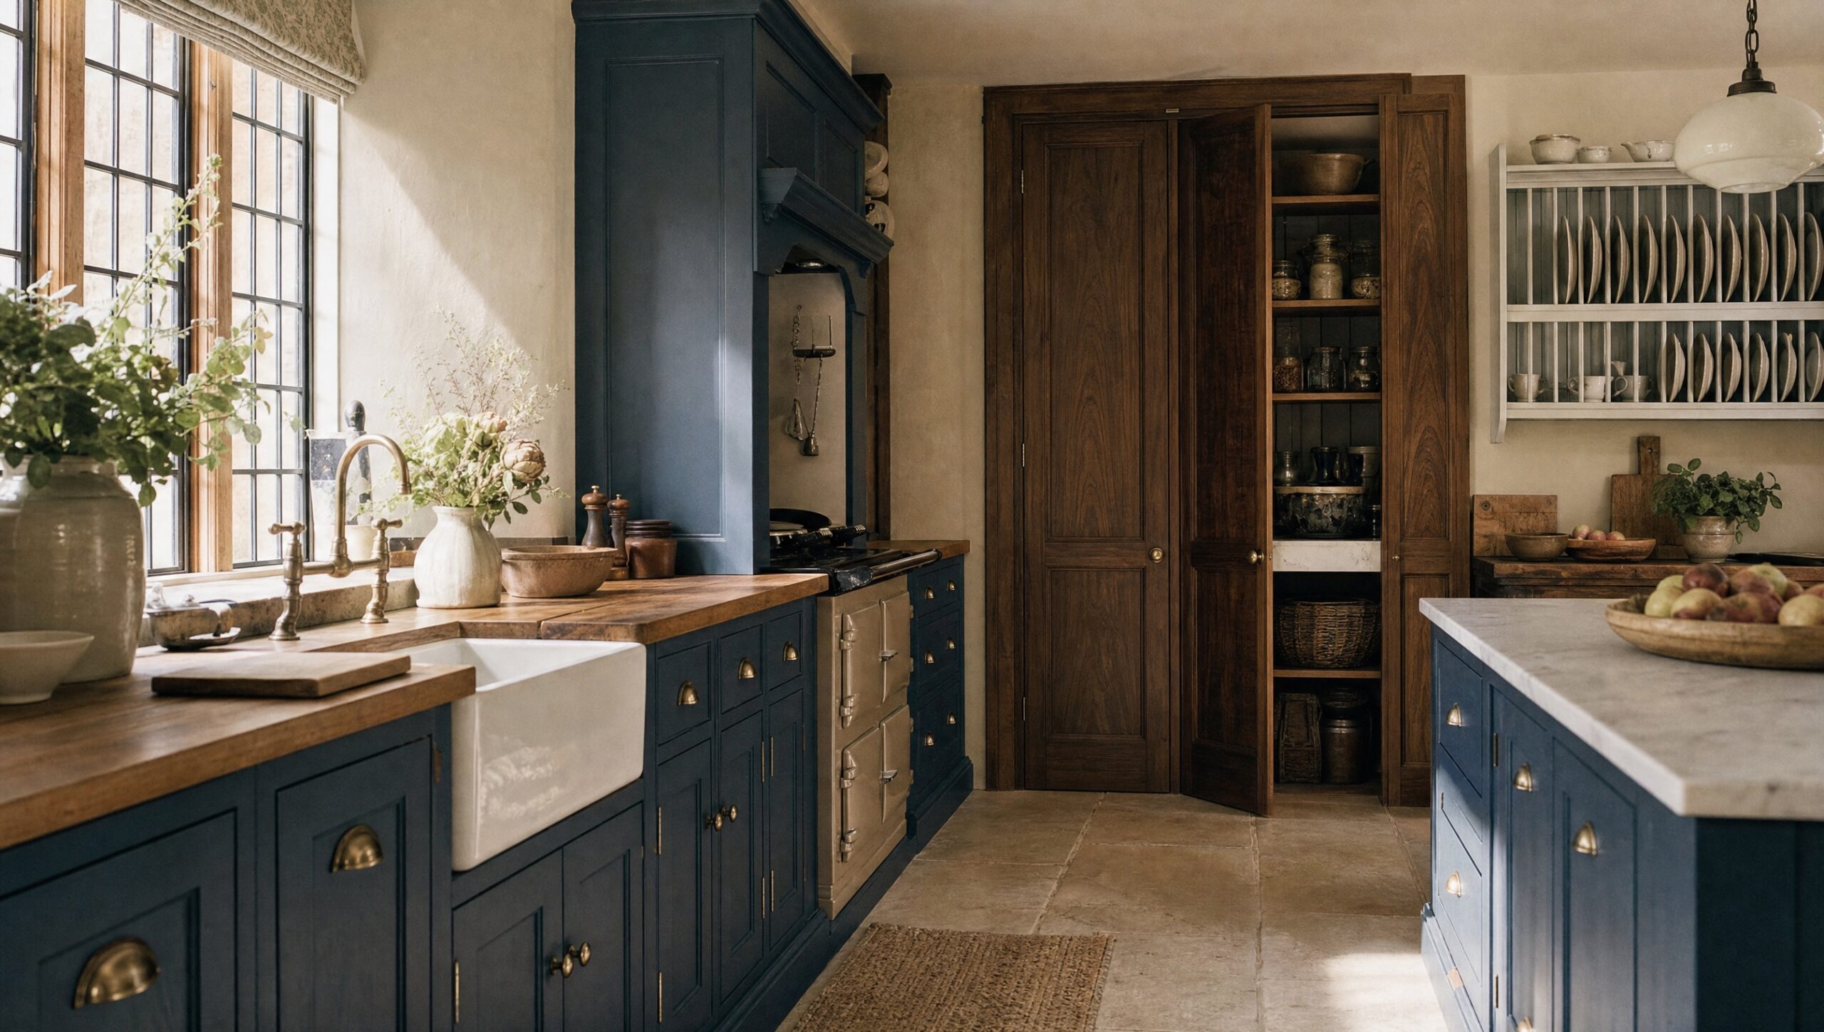 Behind the kitchenThe scullery and the pantryOne room takes the mess and the other takes the food. They are not the same room and they are not interchangeable.See the room →
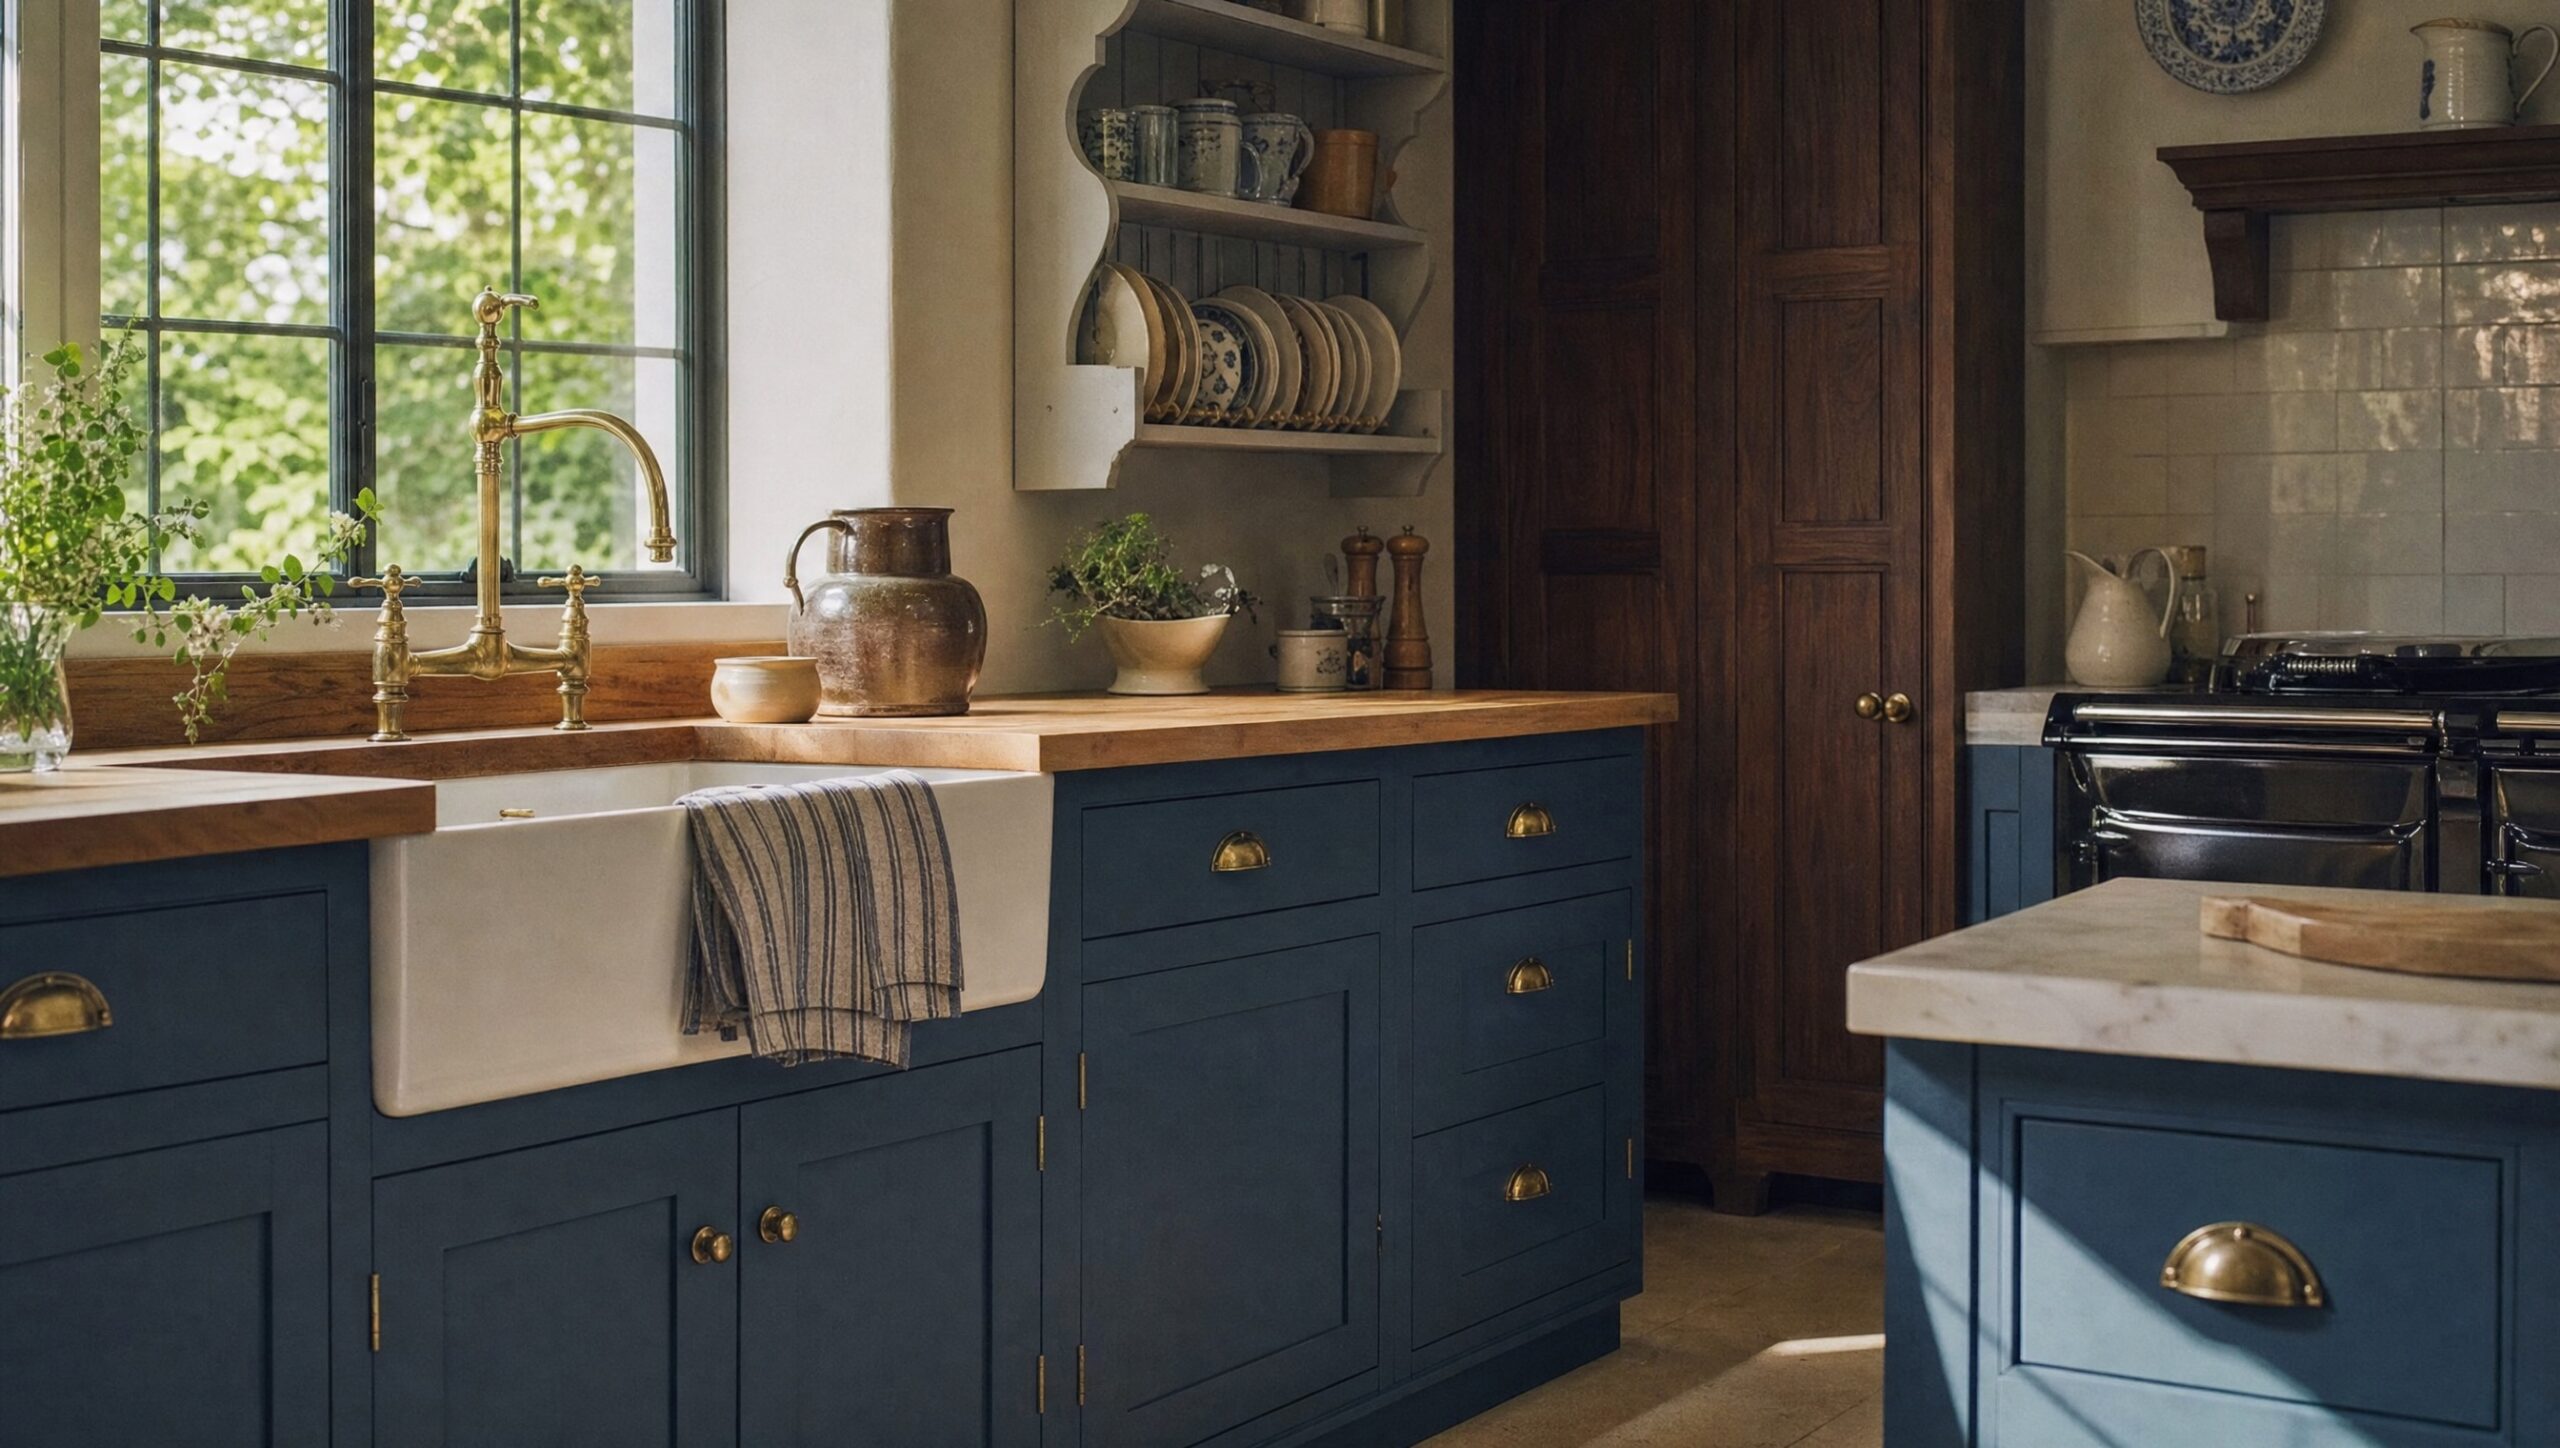 The working roomsThe utility and the mudroomWet coats, wet dogs and wet laundry. The hardest-working joinery in the house and the least forgiving of a short measurement.See the room →
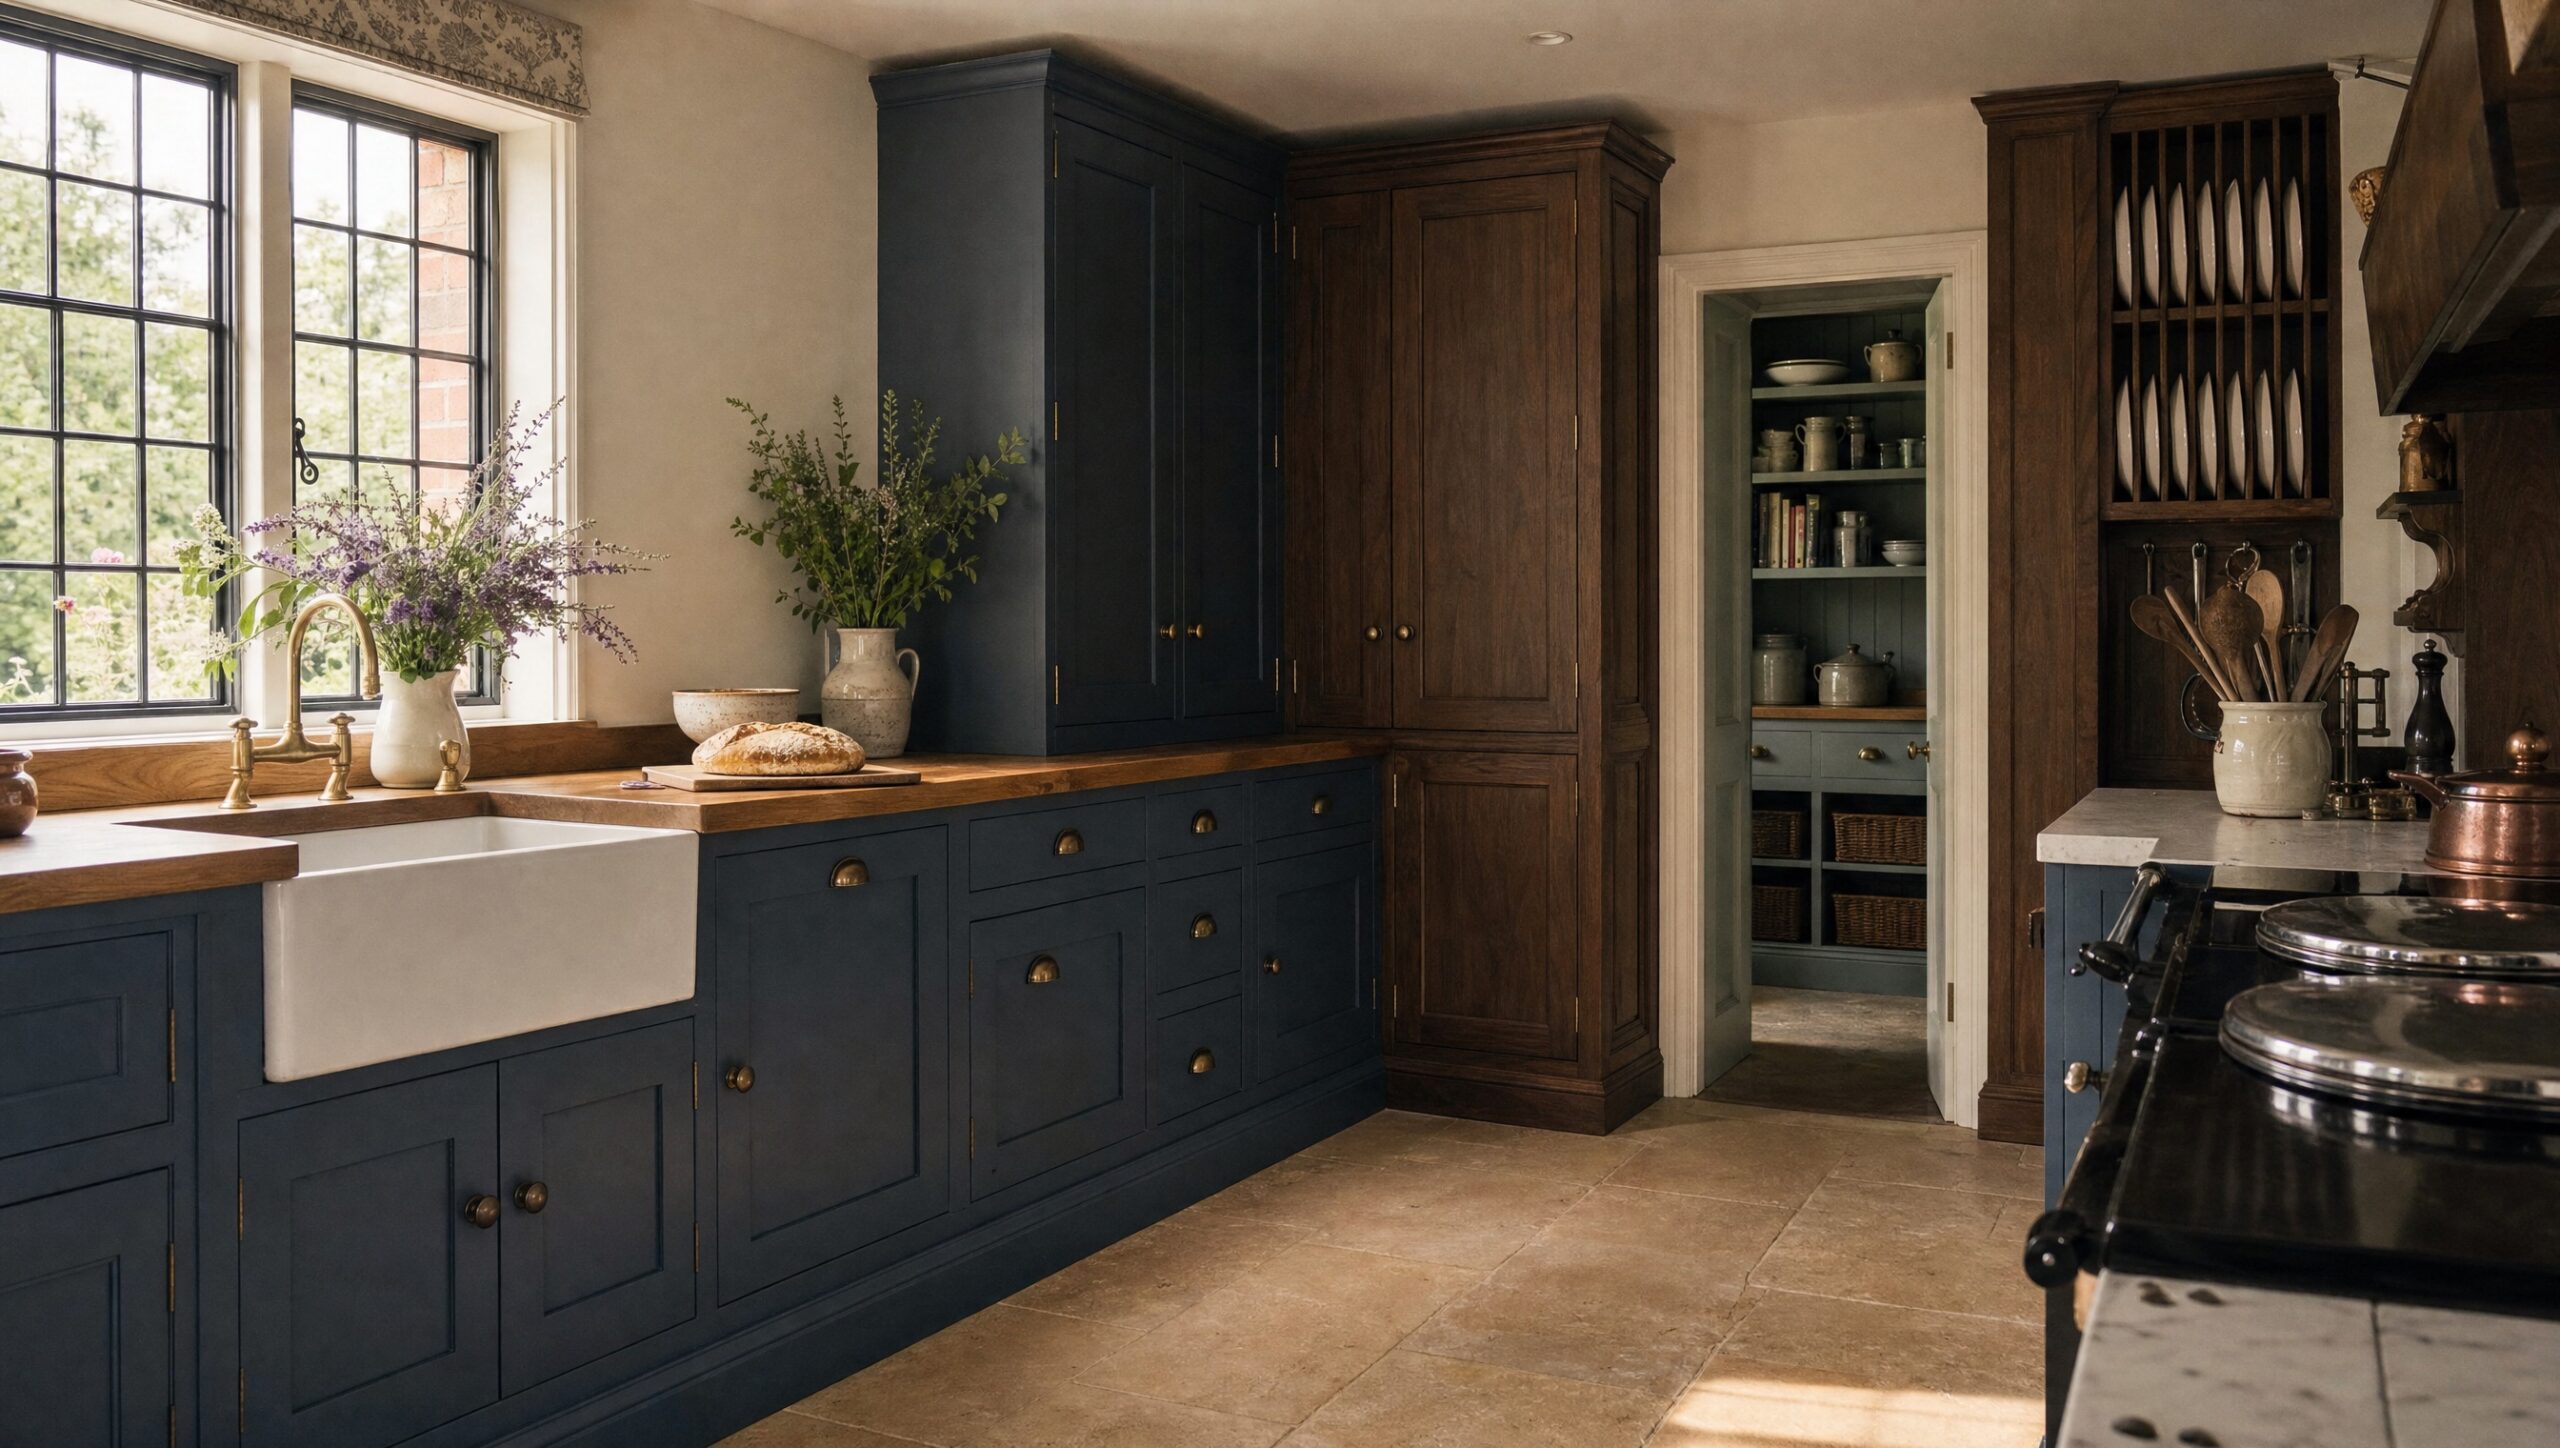 Storage and displayThe wine roomA cabinet, a cellar or a room. The choice follows from how much wine you keep and how long you keep it.See the room →
The room you stand in, and the room that does the work
Almost every kitchen we make at this level comes with a second room behind it. Not because the client asked for one at the first meeting — they rarely do — but because somewhere in the drawing stage it becomes obvious that the kitchen cannot be both calm and useful at the same time.
A handleless kitchen has nowhere to put the coffee machine. An in-frame kitchen with a run of glazed cupboards cannot also hide four appliances. The answer, which is three hundred years old, is to give the working part of the job its own room and let the kitchen be the room people sit in.
What goes where
The scullery takes the second sink, the dishwasher, the bulk storage and the things that are used daily but never look tidy. It wants a hard-wearing countertop, open shelving rather than doors, and a floor that can be mopped.
The pantry is different and the two get confused. A pantry is for food, and the thing that makes it a pantry rather than a cupboard is that it is cold: a north wall if the plan allows it, a marble or slate shelf that holds its temperature, and a vent to outside.
The utility and mudroom takes the laundry, the coats and the dogs. It is the room most likely to be under-specified and the one that gets the hardest wear in the house. Slatted doors where anything damp is stored, because a cupboard holding wet coats needs to breathe.
The wine room is a building problem before it is a joinery problem. Temperature and humidity have to be stable, and the joinery has to survive both.
Made in the same language
Every one of these rooms is made from the same frames, the same rails and the same paint system as the kitchen in front of it. They differ in the door and in the countertop, not in the construction.
That is what makes a house feel joined up rather than assembled. The joinery in the back hall should be recognizably the same hand as the joinery in the kitchen, not a cheaper version of it — and a client walking a builder through the house should not be able to tell where the budget stopped.
Drawn together, or added later
It is cheaper and better to draw all of it at once. One survey, one setting-out, one container, one fitting team. A whole-house program is not four separate jobs; it is one job with four rooms in it, and it costs less per foot than the same work bought room by room a year apart.
We do add rooms later — often enough that we keep a record of every commission indefinitely, including the paint references and the molding profiles, so that a mudroom added in 2032 matches a kitchen made in 2026. But the drawings are always better when the whole house is on the rod at the same time.
The seven ranges →
How a commission runs →
What it costs, and why →
Tell us about the room.
Where the house is, roughly when you would like to be cooking in it, and what you have in mind. We will tell you honestly whether we are the right people for it.
Make an inquiry