Technical downloads.
The drawings, schedules and dimensions a specifier needs to put our joinery into a package. Available to practices on request.
What is available
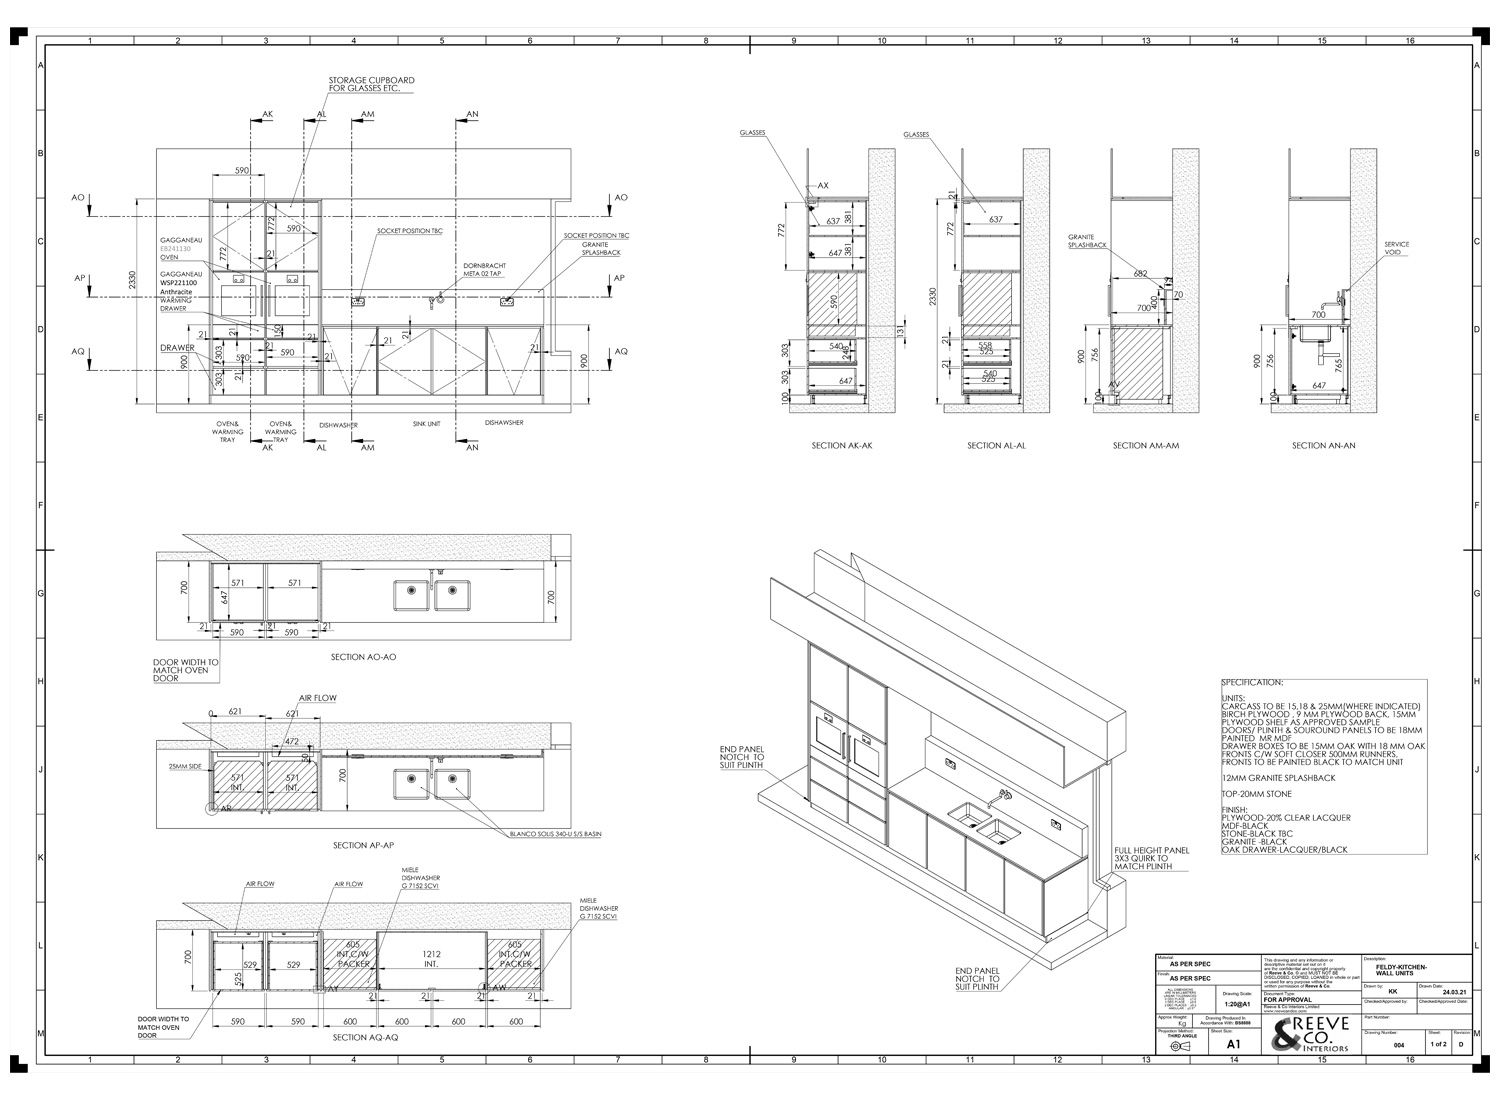
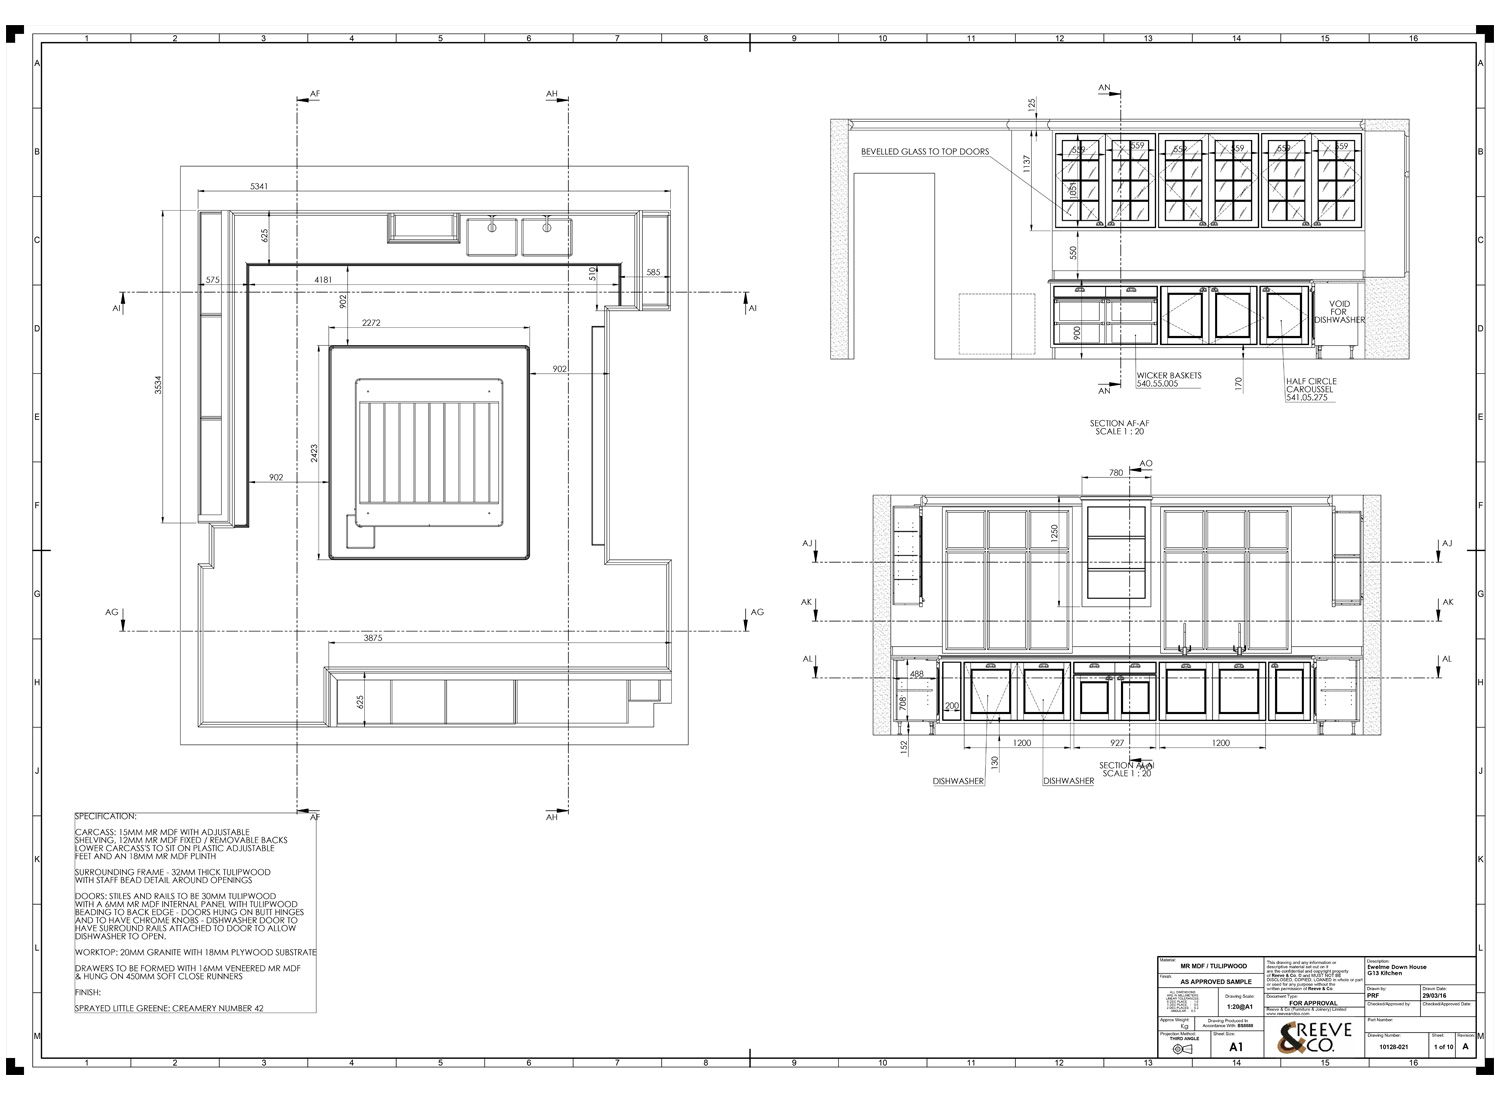
CAD blocks. Plan and elevation blocks for our standard cabinet sizes across all seven ranges, in DWG, with layers separated for outline, door swing, countertop and services. Also available as SolidWorks parts and as STEP.
Typical in-frame details. Sections at half and full size showing face frame construction, door and reveal, hinge setting-out, panel and groove, plinth, cornice, countertop junction, back panel and scribe stile. Provided as PDF and DWG, drawn as generic details rather than as a specific project.
A specification clause set covering carcass, frame, door, drawer box, finish, hardware, tolerance, moisture content, delivery conditions and installation, written so a practice can edit it into a package without starting from a blank page. Written NBS-style and readily adapted into CSI MasterFormat.
A sample operations and maintenance manual. A complete redacted manual from a delivered project, showing the schedule format, the care instructions, the finish and hardware references and the warranty terms.
Timber and finish schedules. Our standard species with typical movement figures and recommended uses, plus our finish systems: hand-applied paint, two-pack lacquer, hard-wax oil, liming and waxing, each with sheen ranges, coat build and maintenance intervals.
There are no public download links on this page. Practices can request the pack by email and we will issue it with a covering note on revision status, because a stale detail in a live package helps nobody.
Standard dimensions
| Countertop height | 36 in. (900mm) as standard; set anywhere between 34 and 38 in. to suit the cook. |
|---|---|
| Base carcass depth | 23 in., with the face frame forward of that and a 25 in. countertop. |
| Tall housing | 24 in. deep, usually 90 in. high. |
| Wall cabinets | 20 in. clear above the countertop. |
| In-frame reveal | 1/8 in., held on the drawing before machining. |
| Handleless reveal | 1/4 to 5/16 in. |
| Between opposing runs | 43 in. minimum; 47 in. where two people work at once. |
| Island clearance | 39 in. absolute minimum on every side; 47 in. to work properly. |
| Seating overhang | 12 in. minimum, 14 in. to sit properly; 24 in. of width per stool. |
| Working tolerance | ±1mm on a component, ±2mm on an assembled run. |
| Moisture content | 8 to 10 percent on kiln-dried interior stock, meter-checked. |
Notes on using them
These are the dimensions we work to unless a drawing says otherwise. They are not limits. Every one of them can be changed, and on a bespoke job several usually are, most often the countertop height.
Countertop height is the dimension worth arguing about. Thirty-six inches is the convention. The comfortable height for most preparation is roughly the user’s elbow height less four to six inches, which for a person of five foot three is nearer 34 inches and for a person of six foot three is nearer 38. We will make two heights in one run where the cooking is done by two people of different heights, and we do it more often than you would expect.
Appliance housings are the most common source of late change. Always specify against the manufacturer’s current data sheet: model changes move housing dimensions by three eighths to three quarters of an inch without warning, and the figures above are planning figures, not a substitute. On a kitchen that crosses an ocean this is the single most expensive thing to get wrong.
Clearances are measured from the face of the door or drawer front, not from the carcass, and island clearances are measured to the nearest obstruction at countertop height rather than at floor level. Where a drawing of ours conflicts with this page, the drawing governs, because the drawing has been surveyed and this page has not.
For architects and designers → The drawing service → Request the pack →
Tell us about the room.
Where the house is, roughly when you would like to be cooking in it, and what you have in mind. We will tell you honestly whether we are the right people for it.
Make an inquiry