The design service.
A measured survey, drawn elevations, a rendered visual, real samples and a fixed itemized quotation, credited in full against your commission.
A design, on paper, priced. Not a mood board and not a showroom visit with a laptop.
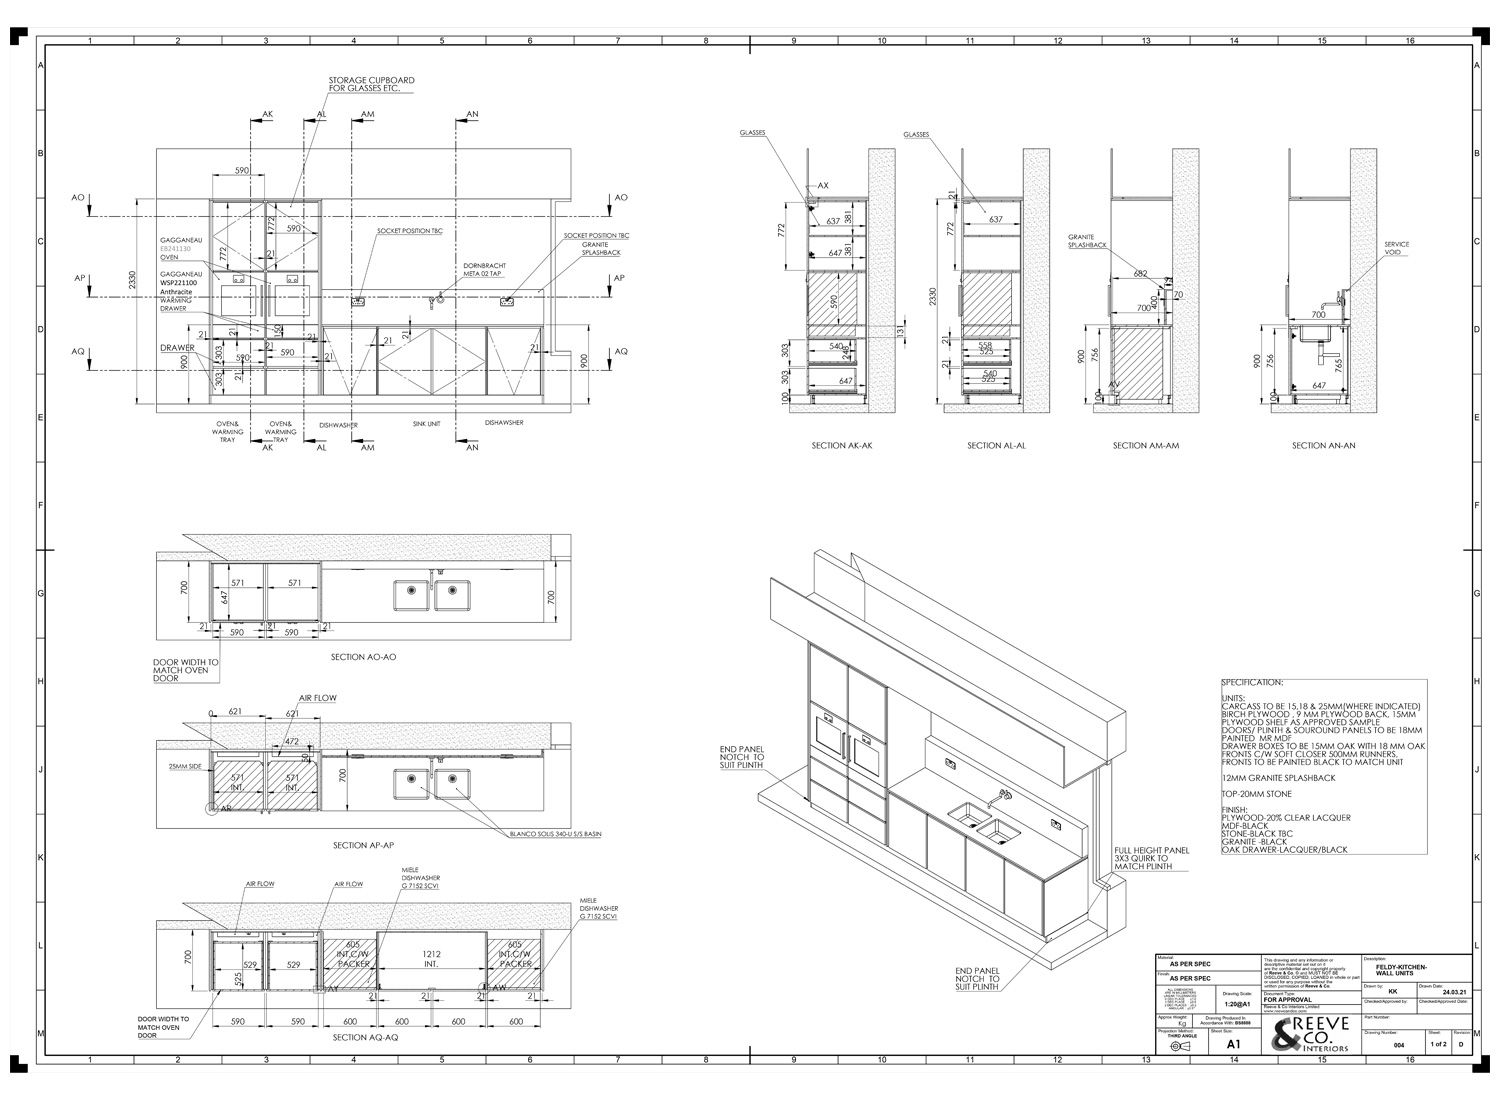
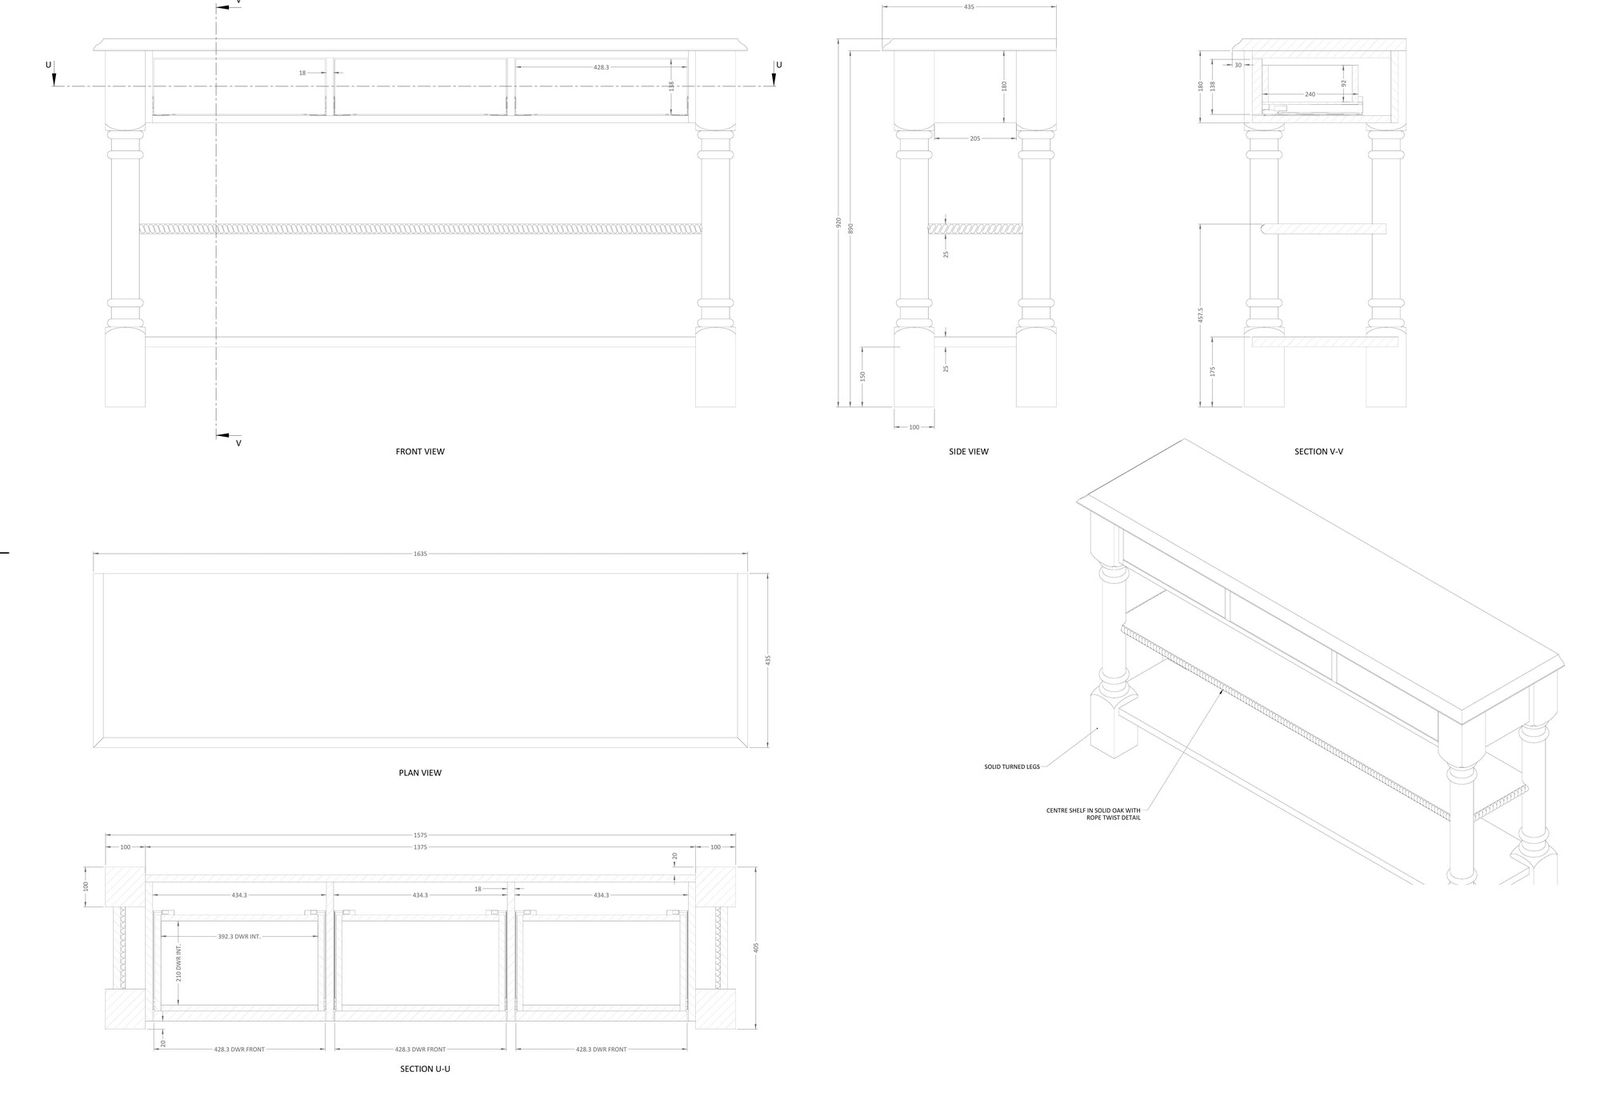
The survey visit and the measured drawings are included in the price of a commission. Where a client wants the full design worked up before committing, we agree the terms in writing first and credit them in full against the commission.
The survey
We come to the house. Two to three hours. We measure the room properly, take levels across the floor, check walls for wind and bow, find the services, and look at what is already there. For an American commission that is a flight, and it is the reason we would rather do it once and do it thoroughly.
In a landmarked or historic house we also record what we have to match: baseboard profiles, casing, cornice, door stiles, glazing bars. Those go on the drawing as sections, because a kitchen in a house of that age has to look as though the house grew it.
We photograph everything and leave with a hand-drawn sketch plan. You get a copy of it before we start the proper drawings, so you can see the thinking early and stop it if it is wrong.
The drawings
A measured plan. Full elevations of every run, showing door and drawer divisions, appliance positions, cornice and plinth, and the relationship of the cabinetry to the windows and doors of the room.
One rendered visual, from the position you actually stand in. One, not eight. It is there to test the color and the mass, not to sell you the room.
Sections through the island and through any piece where the construction is not obvious.
What arrives in the box
The drawings come in a presentation box. Inside it: the plan and elevations, printed at scale; the rendered visual; two or three timber samples in the species proposed, finished exactly as your kitchen will be finished, not sanded blanks; paint samples brushed out by our polisher on the actual door profile, so you see the color on a molding and not on a card; countertop samples in the materials specified; and the handles and knobs themselves, in the finish specified.
Also in the box: an itemized quotation, priced line by line, cabinet by cabinet, with the hardware schedule and the appliance allowances shown separately. And a schedule with dates on it.
Revisions
Two rounds are included. Most clients use one and a half. People move an island, drop a wall cabinet, change a color and take a door off a larder.
Anything beyond the second round, or a change of brief large enough that the room becomes a different room, is charged at an agreed rate. We tell you before we start it.
What it does not buy
It does not buy a set of drawings you can take to another maker. The design remains ours until you place a commission.
It does not buy interior design. We do not choose your flooring, your lighting or your wall paint, though we will talk to whoever does.
It does not buy permit drawings. If your architect needs our information, we give it to them free.
Who does the work
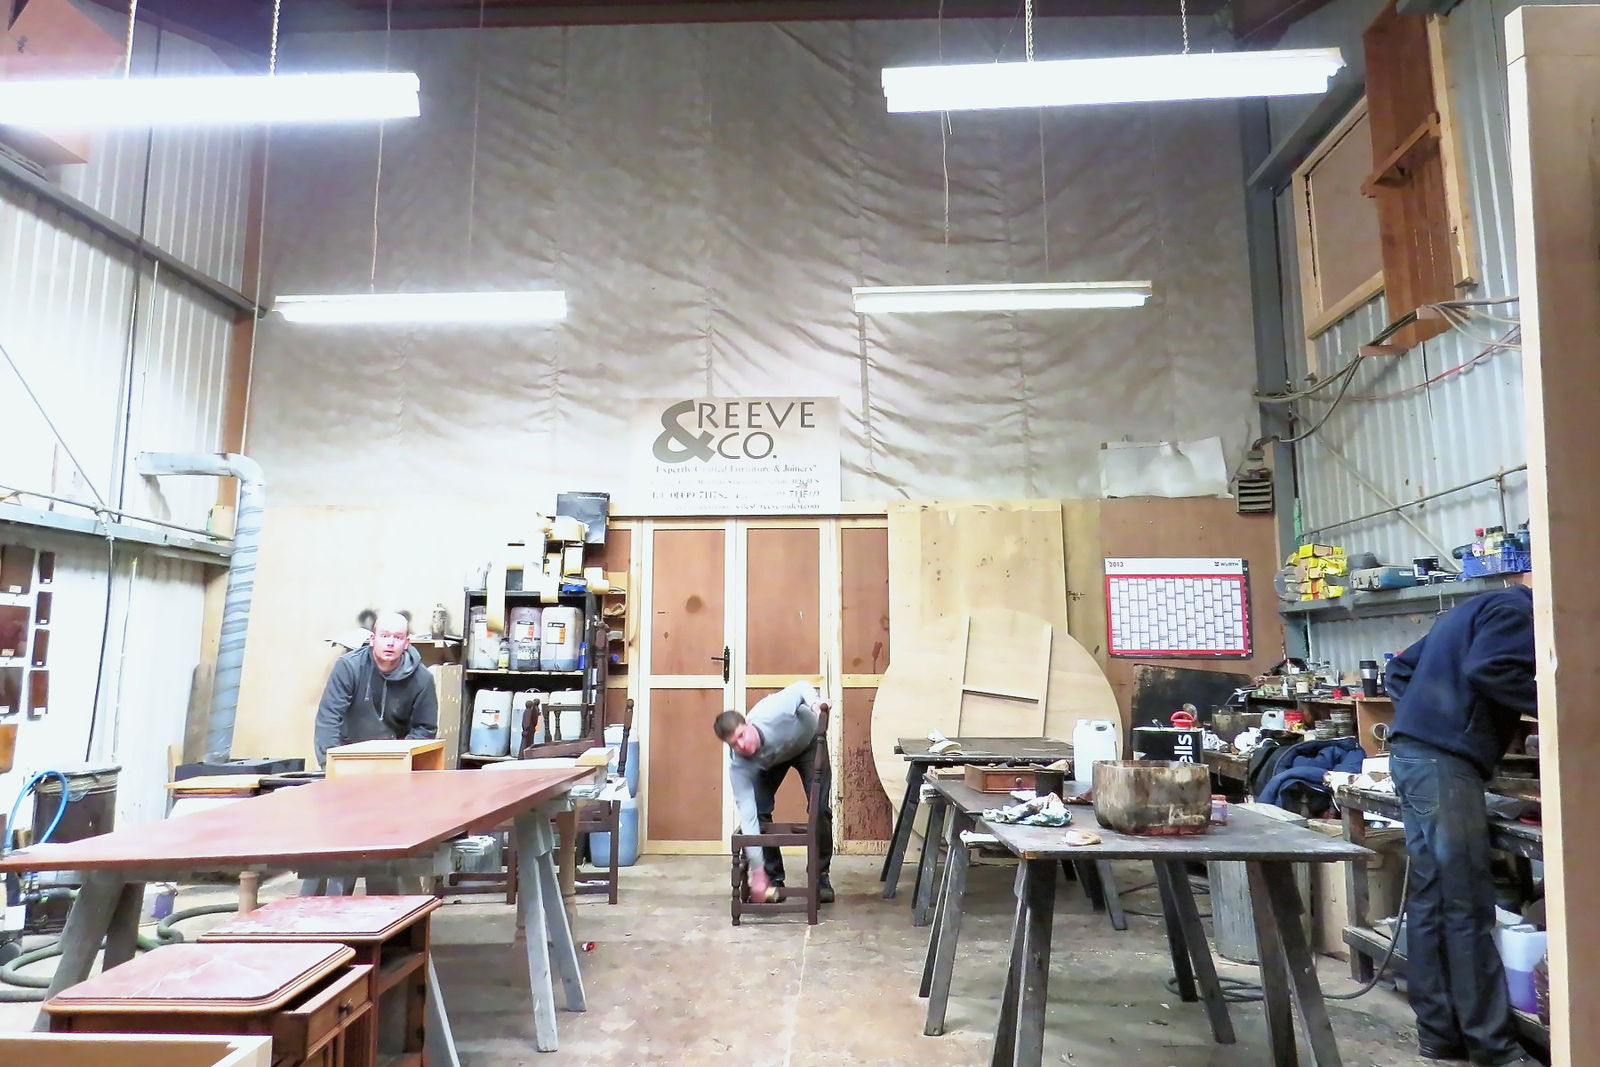
The drawings are done by the people who will build the kitchen, in the same building. Nothing is drawn by one company and made by another, which is where most of the mistakes in this trade come from.
To start, write to the workshop at Mickfield or call. We will normally come back to you the same week.
The whole commission → What it costs → Tell us about the room →
Read next
Tell us about the room.
Where the house is, roughly when you would like to be cooking in it, and what you have in mind. We will tell you honestly whether we are the right people for it.
Make an inquiry