What your architect needs from us, and when.
Working with a Suffolk workshop from an American drawing board is straightforward, provided the information moves in the right order. This is the order.
Most of the friction on an imported kitchen is not craft. It is information arriving in the wrong order, across five time zones, late. This is how we avoid it.
Who does what
We are a joinery workshop. We draw, make, finish and install cabinetry, countertops and the joinery around the appliances. We are not licensed contractors in any American state, we do not pull permits, and we do not make electrical or plumbing connections. Your general contractor holds the site, your architect holds the design, and we hold the joinery. We would rather that line was drawn clearly at the start than argued about at the end.
What we need from you, in order
The architectural plan and elevations, in whatever state they are in. We would far rather see a working drawing early than a finished one late. Half of anything useful we have to say happens before the layout is fixed.
The appliance schedule. Model numbers, not categories. This is the item that most often arrives too late, and the one that costs the most when it does.
Site conditions. Wall construction, floor build-up, ceiling height, where the services are and where they can go. If the room is being altered, when that work is expected to finish.
The survey. We survey in the United States in blocks, so timing matters more than it would at home. It is a measured survey taken by the people who will build the kitchen, and it is charged and credited in full against the order.
What we issue
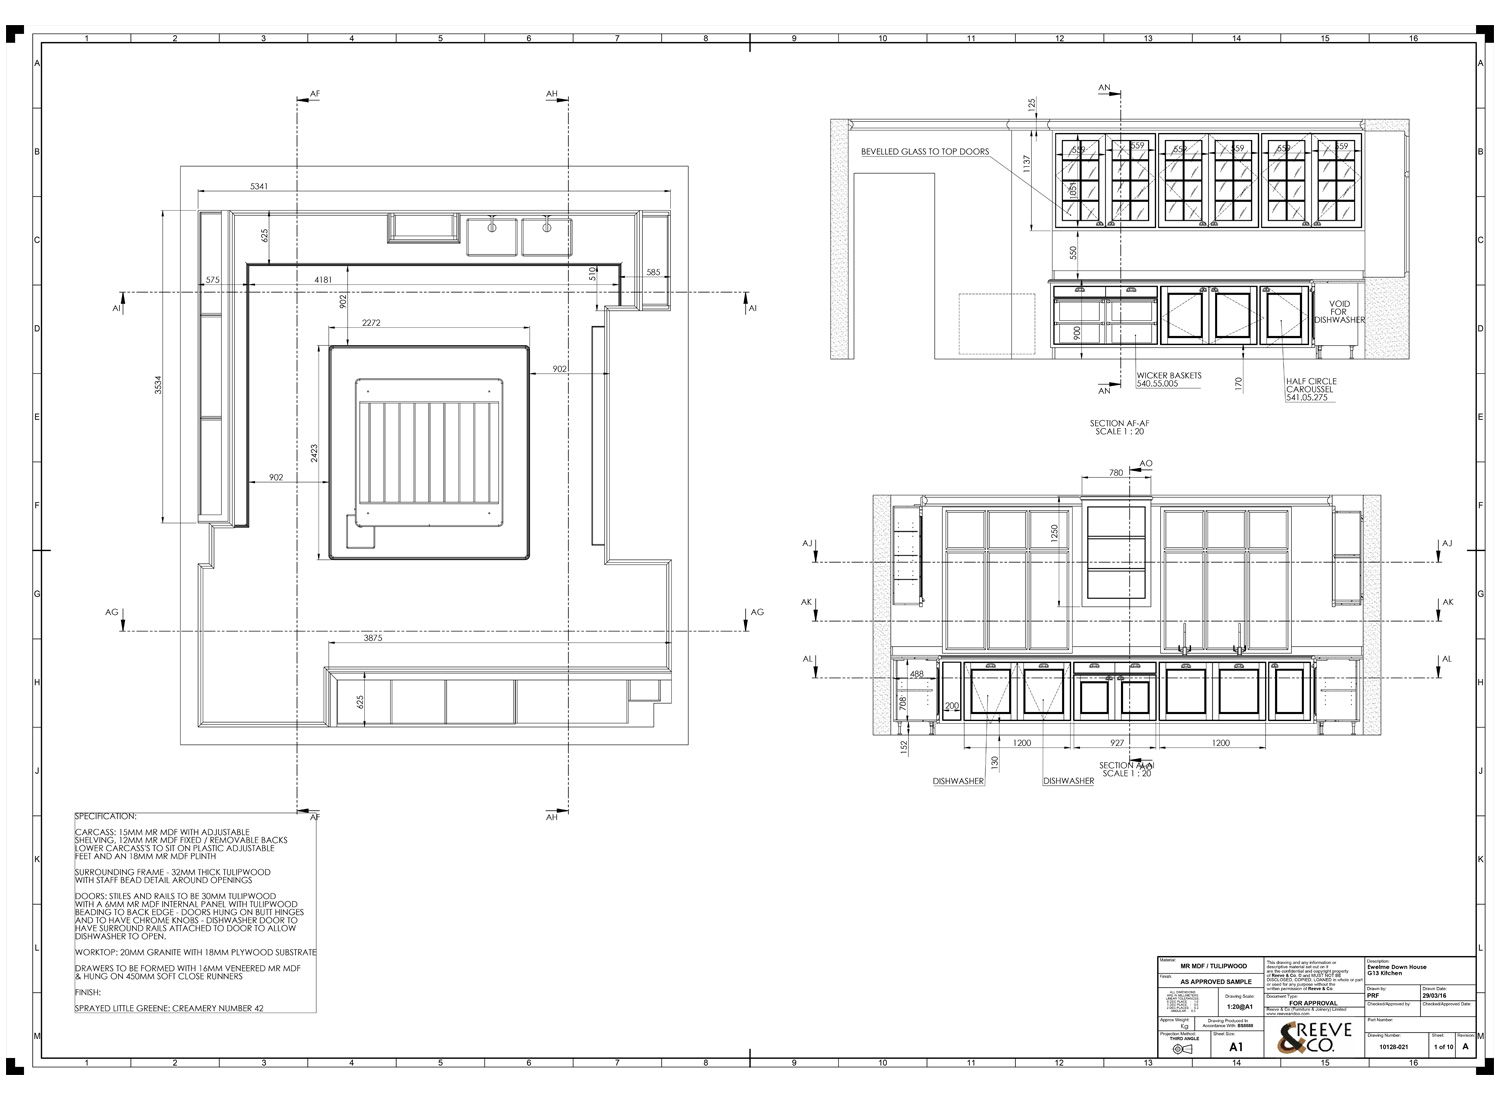
Plans and elevations of every run, dimensioned. A rendered visual, so the client can see the room rather than read it. Timber and paint samples, physically, by post. An itemized quotation. On request, the door style, timber, finish reference, countertop, hardware and appliance schedule for any commission we have made, so you can specify against something real rather than against a brochure.
Everything is drawn in CAD and then drawn again at full size as a rod pinned above the bench. The rod is what the machining is taken from. Where a dimension on a drawing and a dimension in a room disagree, the rod is where that is resolved, and it is resolved before anything is cut.
How the program works
Twenty to twenty-six weeks from sign-off to installation, then three to seven days on site. The crossing sits inside that and cannot be compressed. The kitchen travels in its own sealed container rather than shared freight, which means we control the sailing date — but it is still an ocean.
What that asks of a construction program is one thing: sign-off has to be a real sign-off. A change at week four is a conversation. The same change at week sixteen is a new frame.
Installation
Our own people fly over and fit it — not a local subcontractor working from our drawings. The cabinetmakers who cut the frames hang the doors, and the final coat of paint is cut in on site after the joinery is in, which is the only way the reveals survive a journey.
What they need from the site is what any joinery installation needs: the room finished, dry and warm, the floor down, and the walls decorated to the point where cabinetry is the next trade through the door. Tell us early if that is slipping. The crossing is the one part of the schedule that cannot absorb it.
Talking to us
We are in one building in Suffolk, England, Monday to Friday, 8am to 5pm UK time — 3am to 12pm Eastern. In practice that means a morning call for you and an afternoon for us, and it works better than it sounds provided drawings and questions go over by email overnight.
Seven kitchens, published with the construction behind them →
Talk to the workshop →
Tell us about the room.
Where the house is, roughly when you would like to be cooking in it, and what you have in mind. We will tell you honestly whether we are the right people for it.
Make an inquiry