From the first call to cooking in it.
Seven stages, and you can stop after any of them. The only unusual part is that we survey in the United States in blocks, so timing matters more than it would at home.
| Stage | What happens | When |
|---|---|---|
| Conversation | Plans, photographs, and an honest answer about whether we are right for the room. | Week 1 |
| Survey | We fly over and measure the room ourselves. Charged, and credited in full against the order. | Next block |
| Drawings | Elevations of every run, a rendered visual, timber and paint samples, an itemized quotation. | 3–4 weeks |
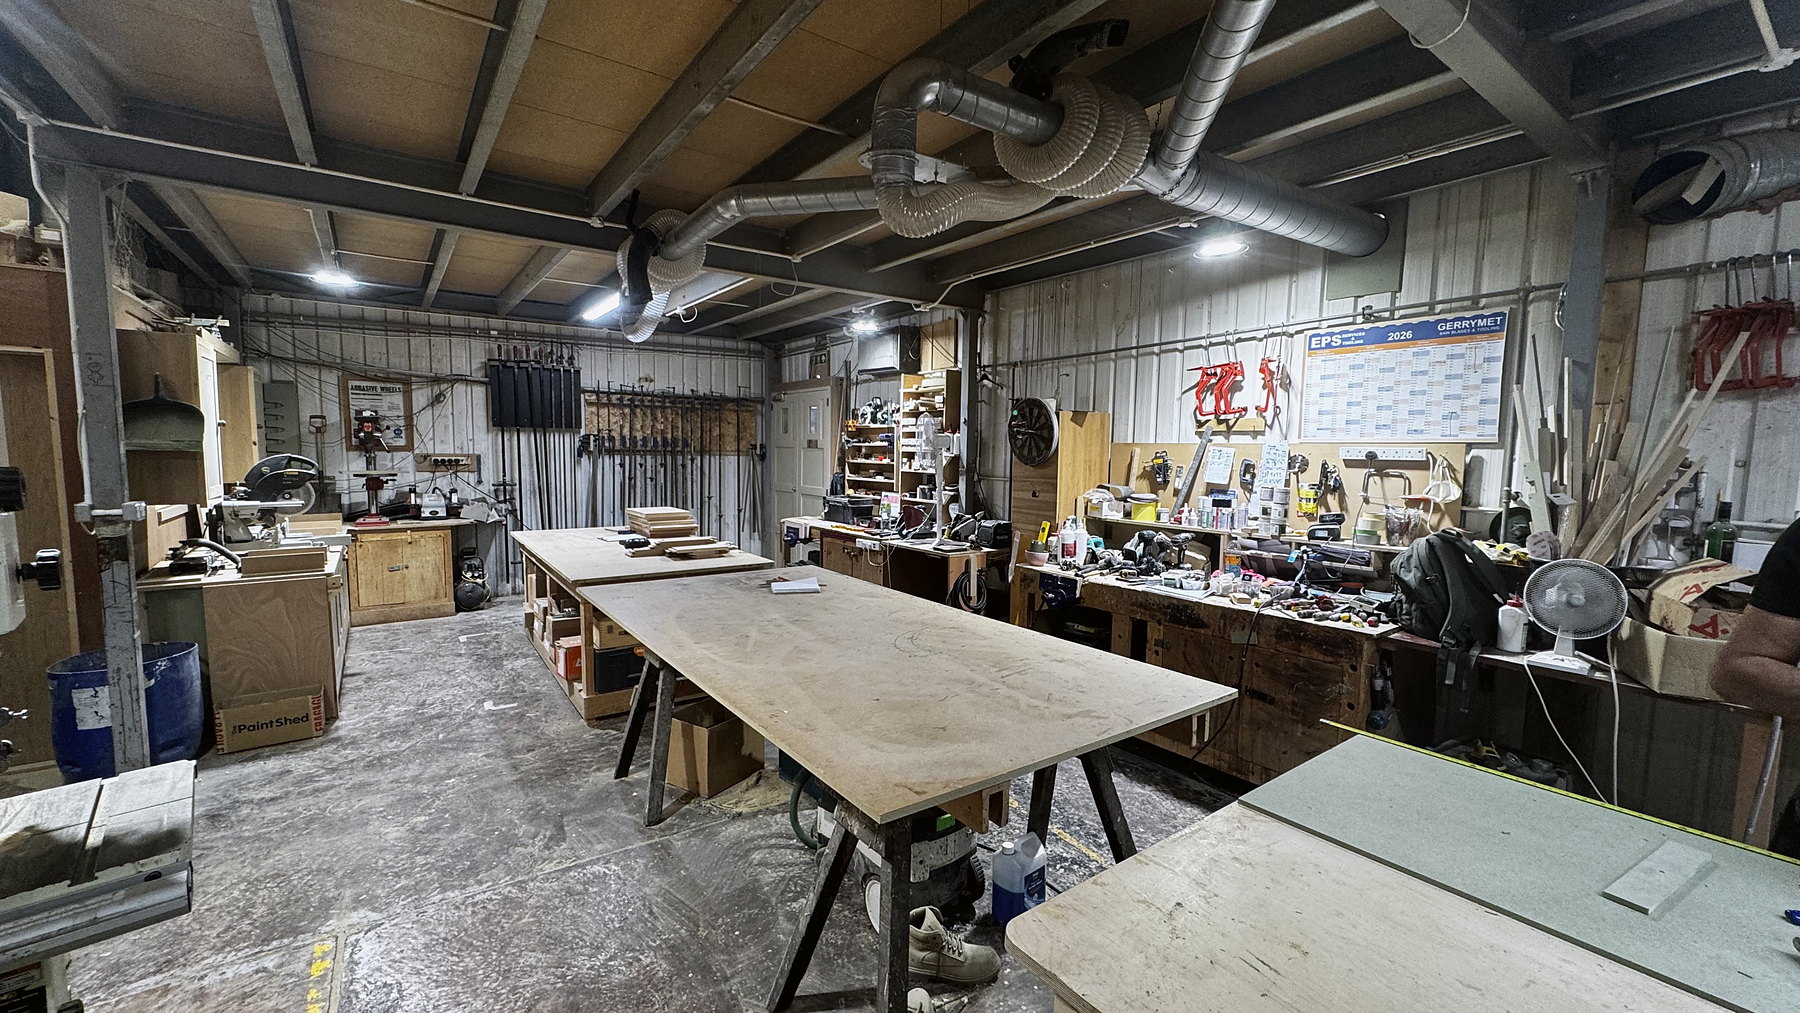
| Making | Full-size rod set out, machining, assembly, hand-finishing. Nothing outsourced. | 14–20 weeks |
| Crossing | Crated, shipped in a sealed container, customs cleared, trucked to site. | 3–4 weeks |
| Installation | Our own fitters, not a local contractor. Countertops templated once the cabinets are in. | 3–7 days |
| Afterwards | A six-month visit, a ten-year guarantee, and parts kept for life. | Ongoing |
Survey blocks, and why we are honest about them
We do not keep a team in America. We travel, several times a year, and survey for around two weeks at a time.
That has one consequence worth knowing before you start: your date has to meet a block. Tell us your timeline early and we will tell you which one you fall into — and if we cannot make it work, we will say so rather than take the deposit and hope.
It has an advantage too. When we do come, the person measuring your room is the person who will draw it, and one of the people who will build it. Nothing is handed to a surveyor and translated.
Why the survey is charged
A transatlantic survey costs us two days and a flight. Charging for it, and crediting it in full against the order, keeps it straightforward: you are buying a measured survey and a set of drawings that are yours. It also means the people who come out are the ones who are serious, which is how we keep the blocks worth flying for.
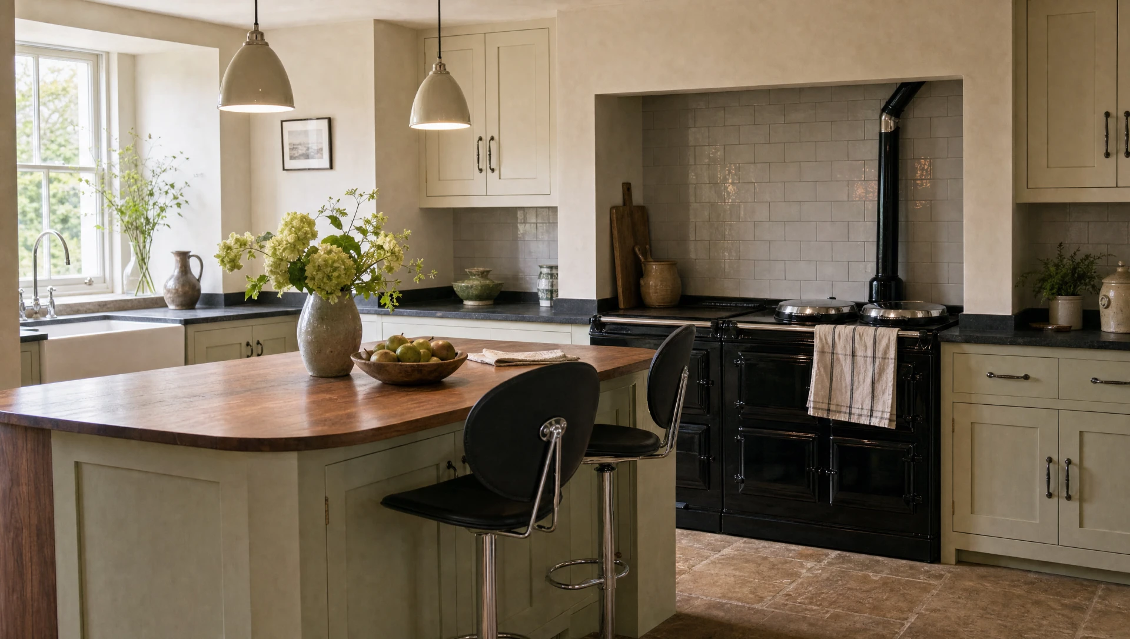
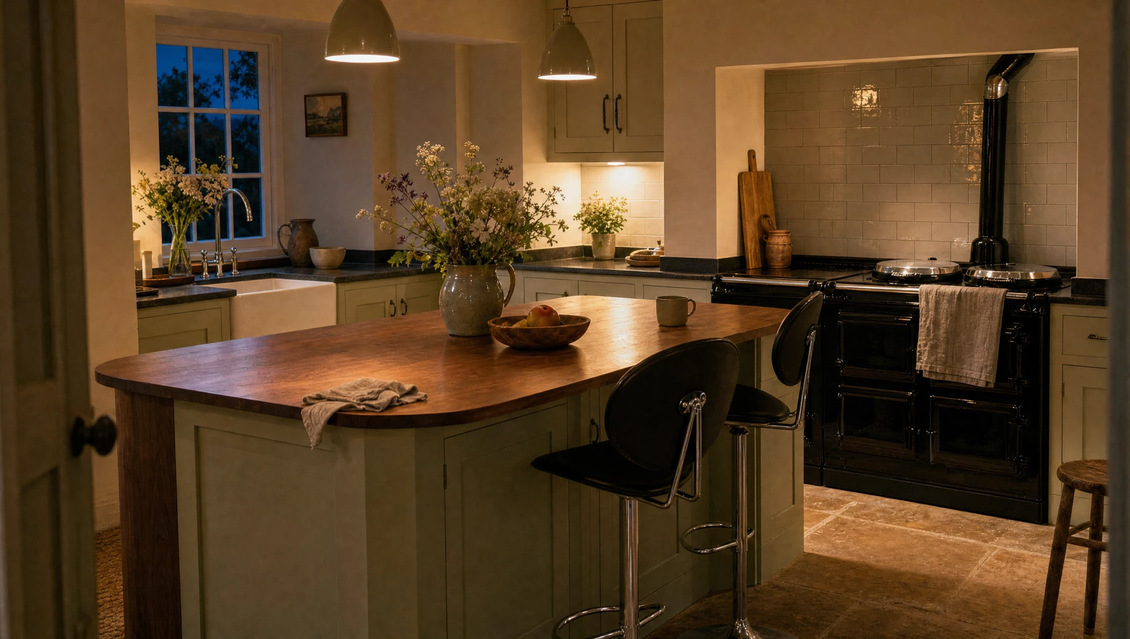
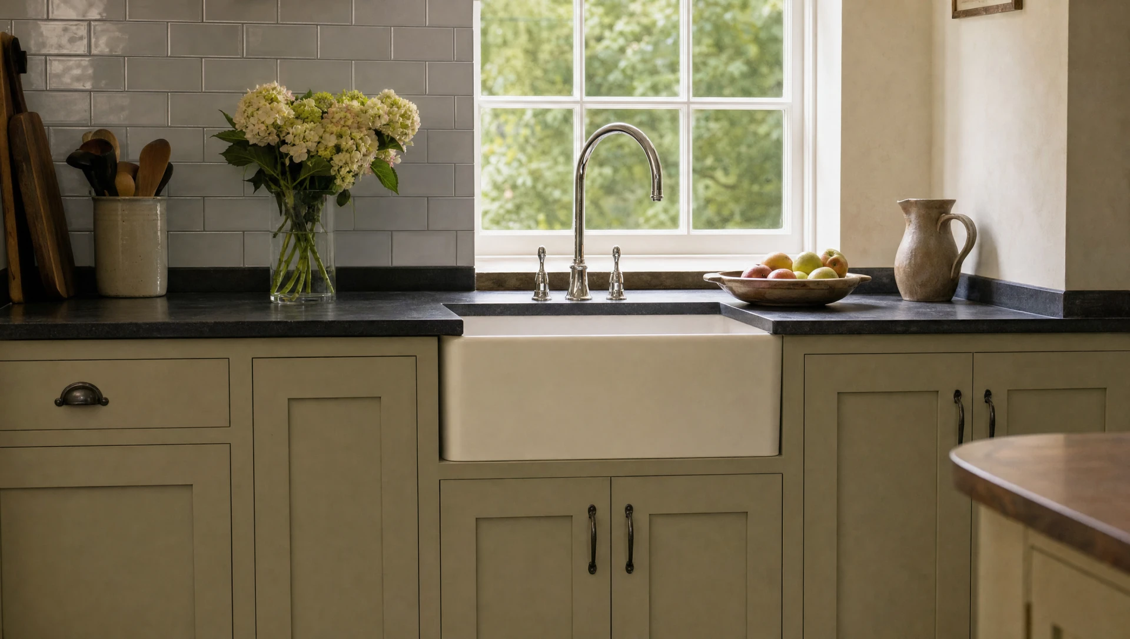
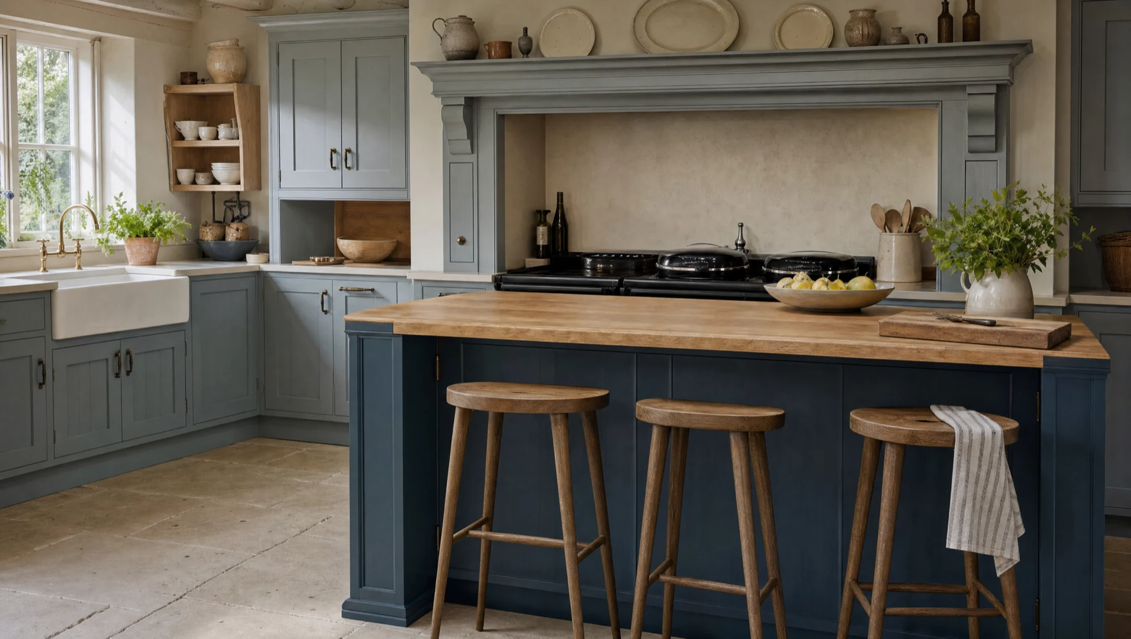
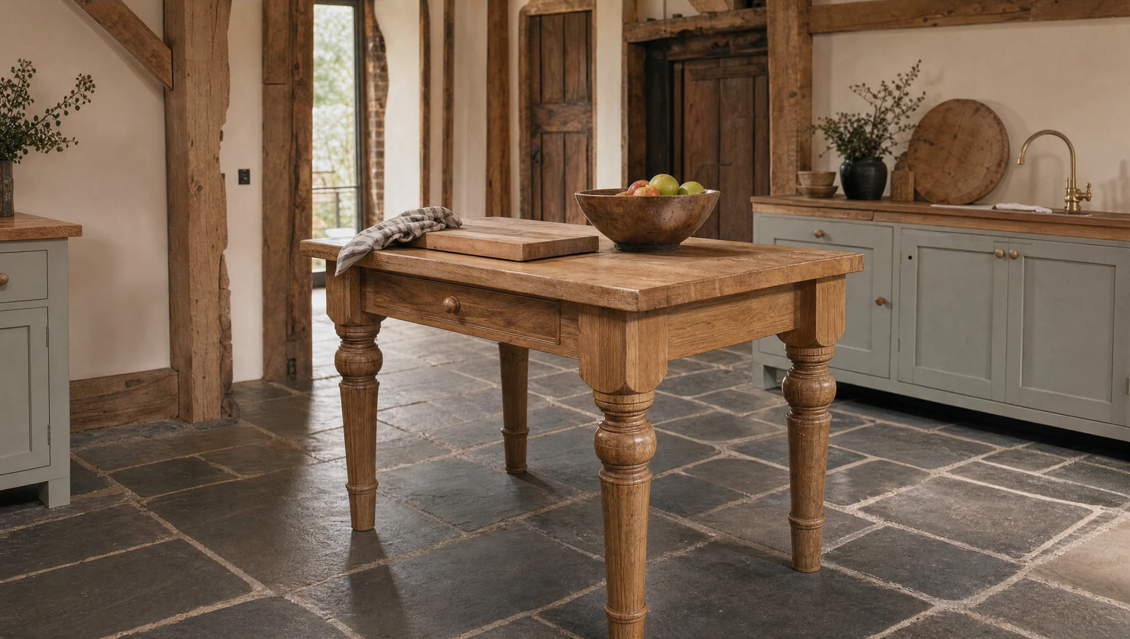
Every kitchen shown on this site is one we have made. The images are visualizations rather than photographs of our clients’ houses. They are built from our own workshop drawings and our own photographs of the work on site, and finished with AI, because our clients ask that their houses are not photographed or published. More on that.
Tell us about the room.
Where the house is, roughly when you would like to be cooking in it, and what you have in mind. We will tell you honestly whether we are the right people for it.
Make an inquiry