English kitchens we have made.
Seven commissions, drawn, made, finished and fitted by the same nine people in one Suffolk workshop.
Seven commissions, in London, Suffolk, Essex and Oxfordshire. Each one is a kitchen we drew, made, finished and fitted. Each names the range it was built in, and each range page links back to the projects made in it.
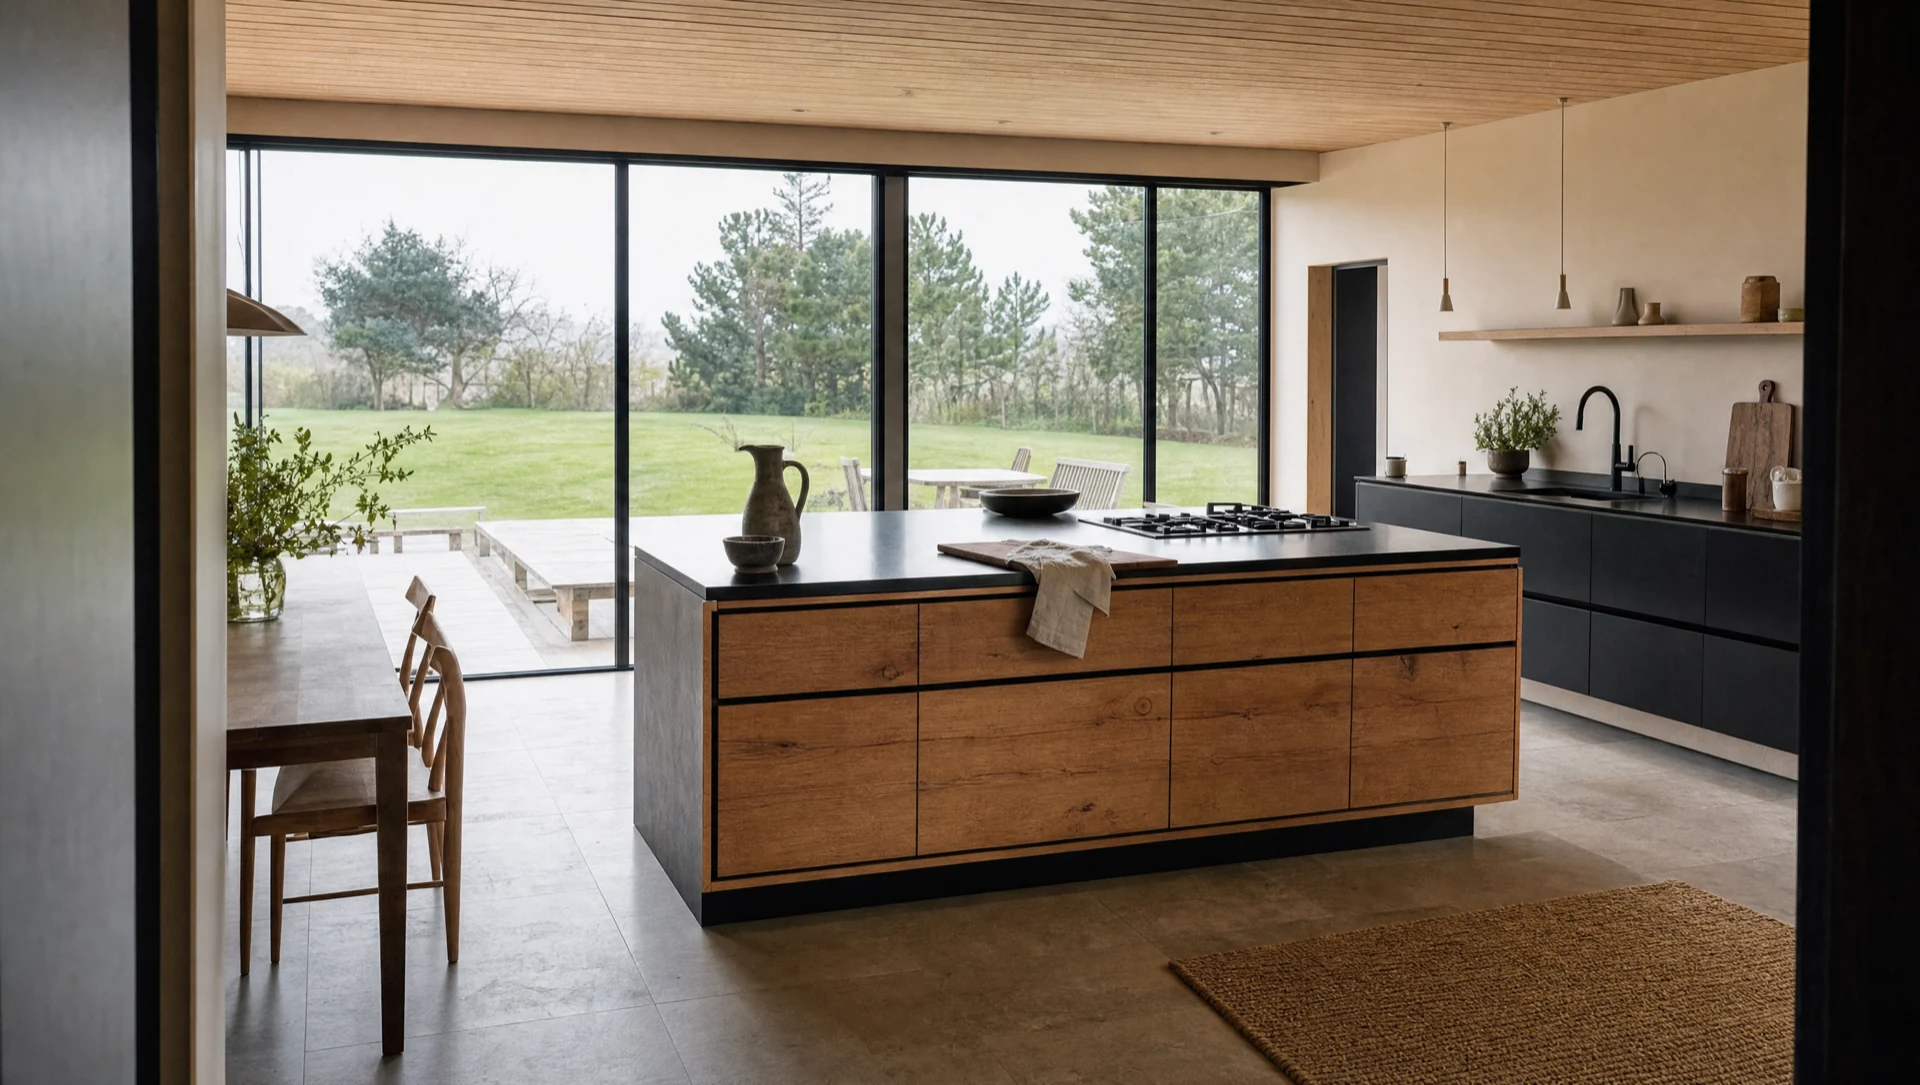 Essex, England · The ScandiOpen-Plan KitchenCharacter oak against matte black, handleless throughout, in an open-plan room with a whole wall of glazing onto the fields.See the project →
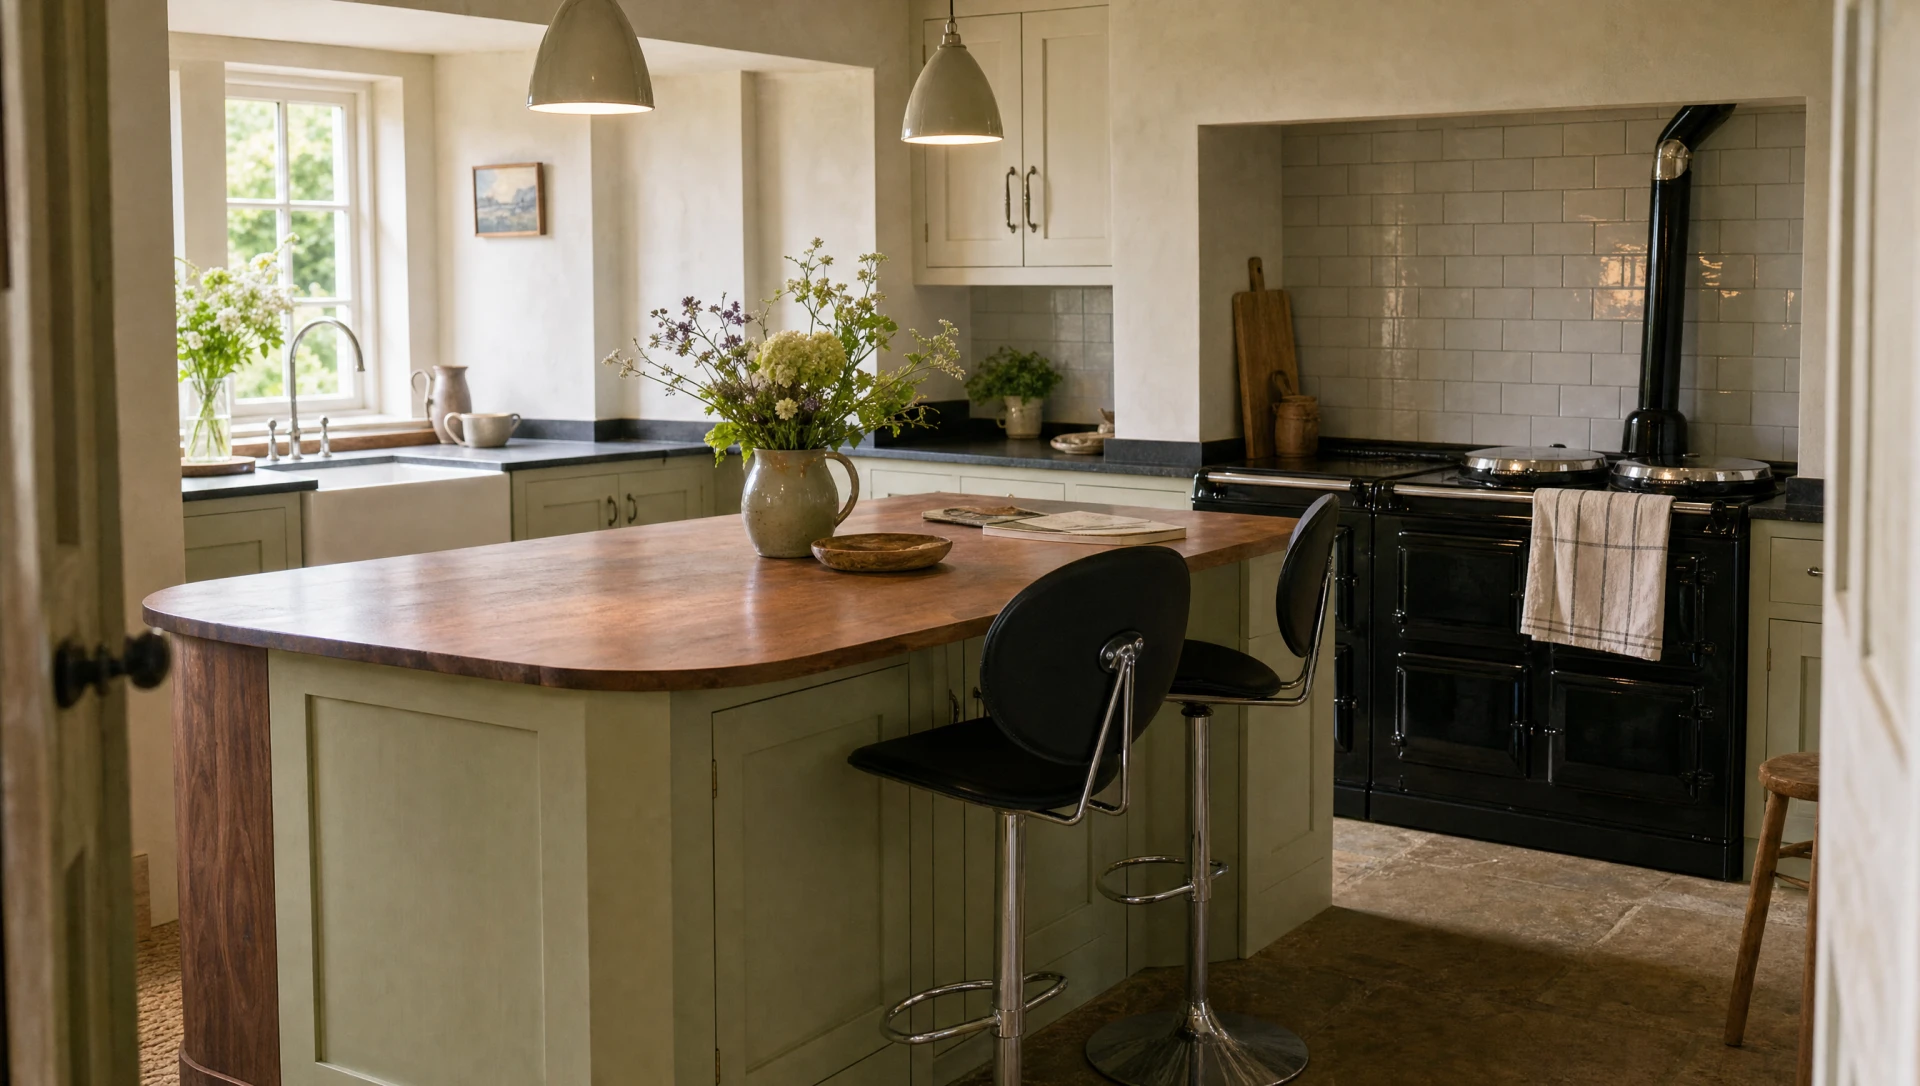 Westminster, London · The SuffolkCatherine PlaceA hand-painted in-frame kitchen in the lower ground floor of a Westminster townhouse, with a curved walnut breakfast bar worked into the island and every appliance taken into the joinery.See the project →
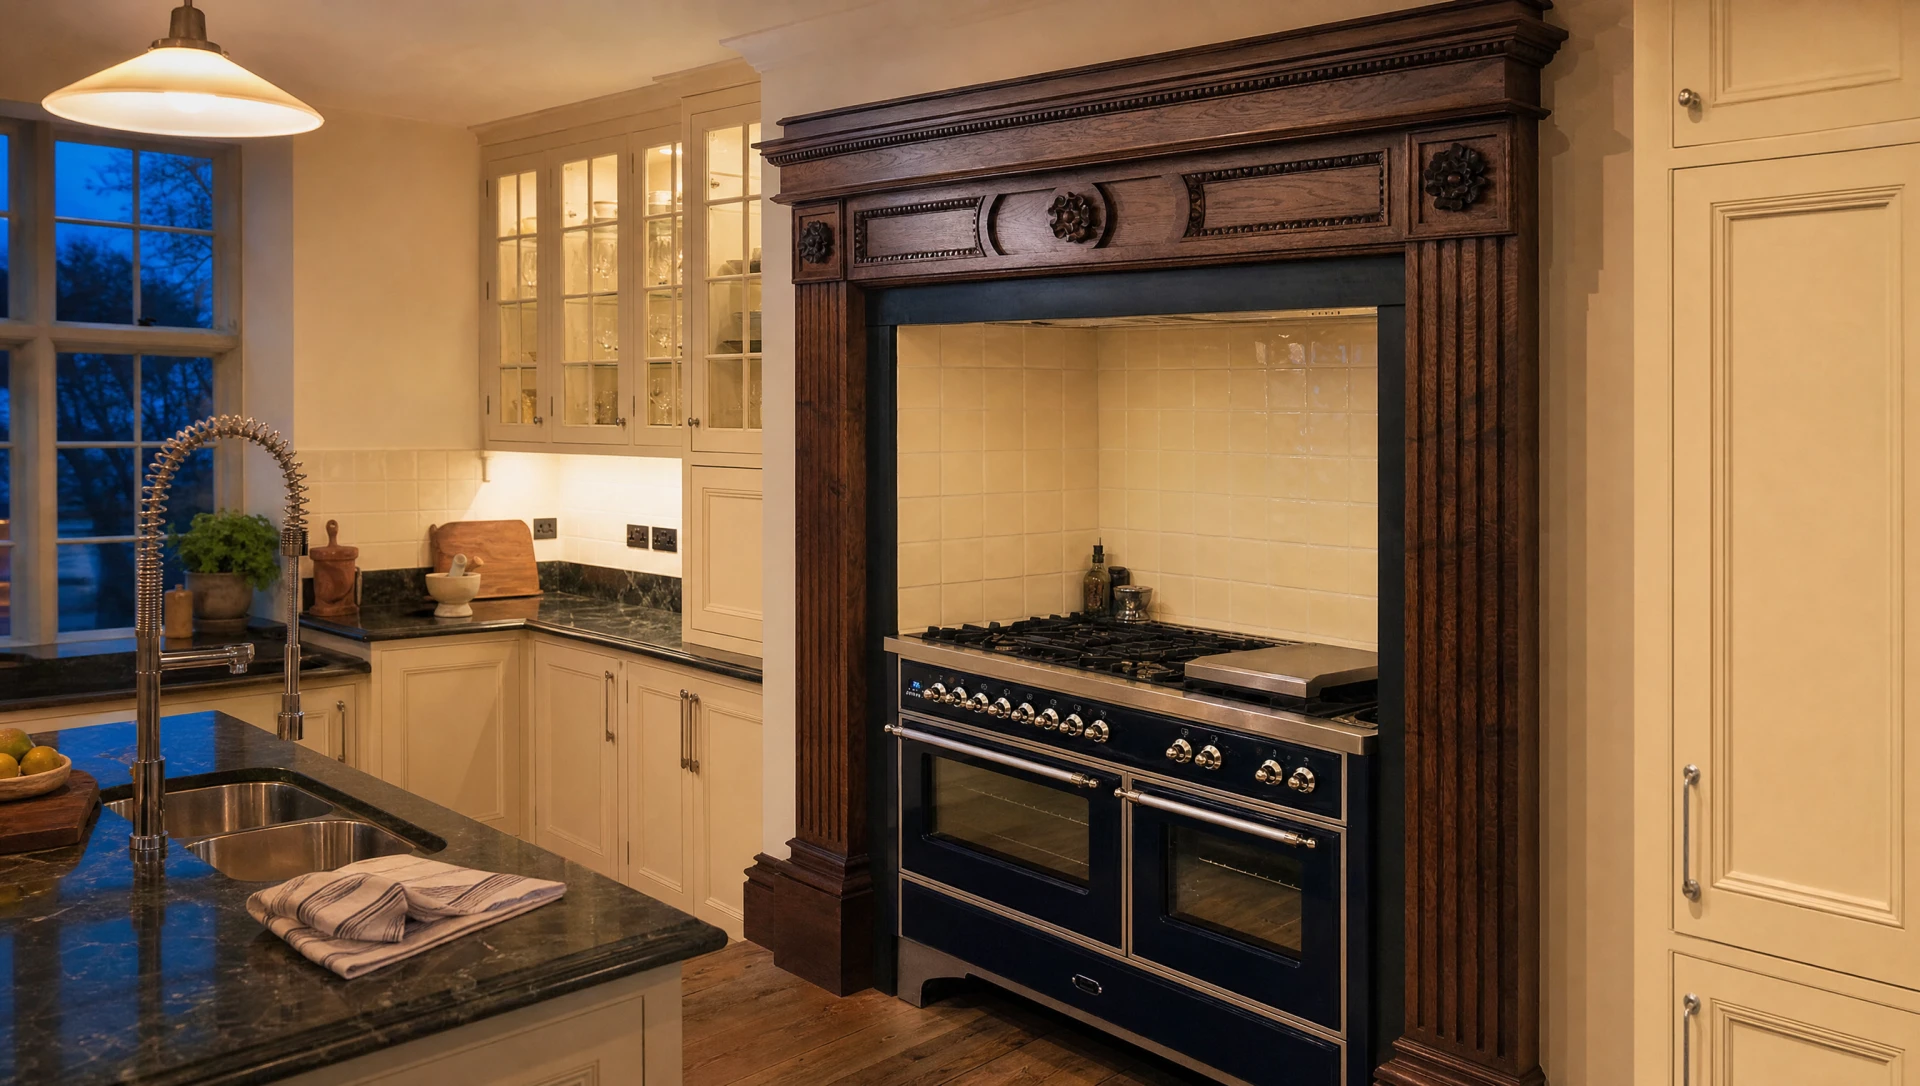 Essex, England · The EssexCountry House KitchenA molded in-frame painted kitchen built around two carved chimneypieces, with a full island, astragal-glazed wall cupboards and a steel rack hung over on chain.See the project →
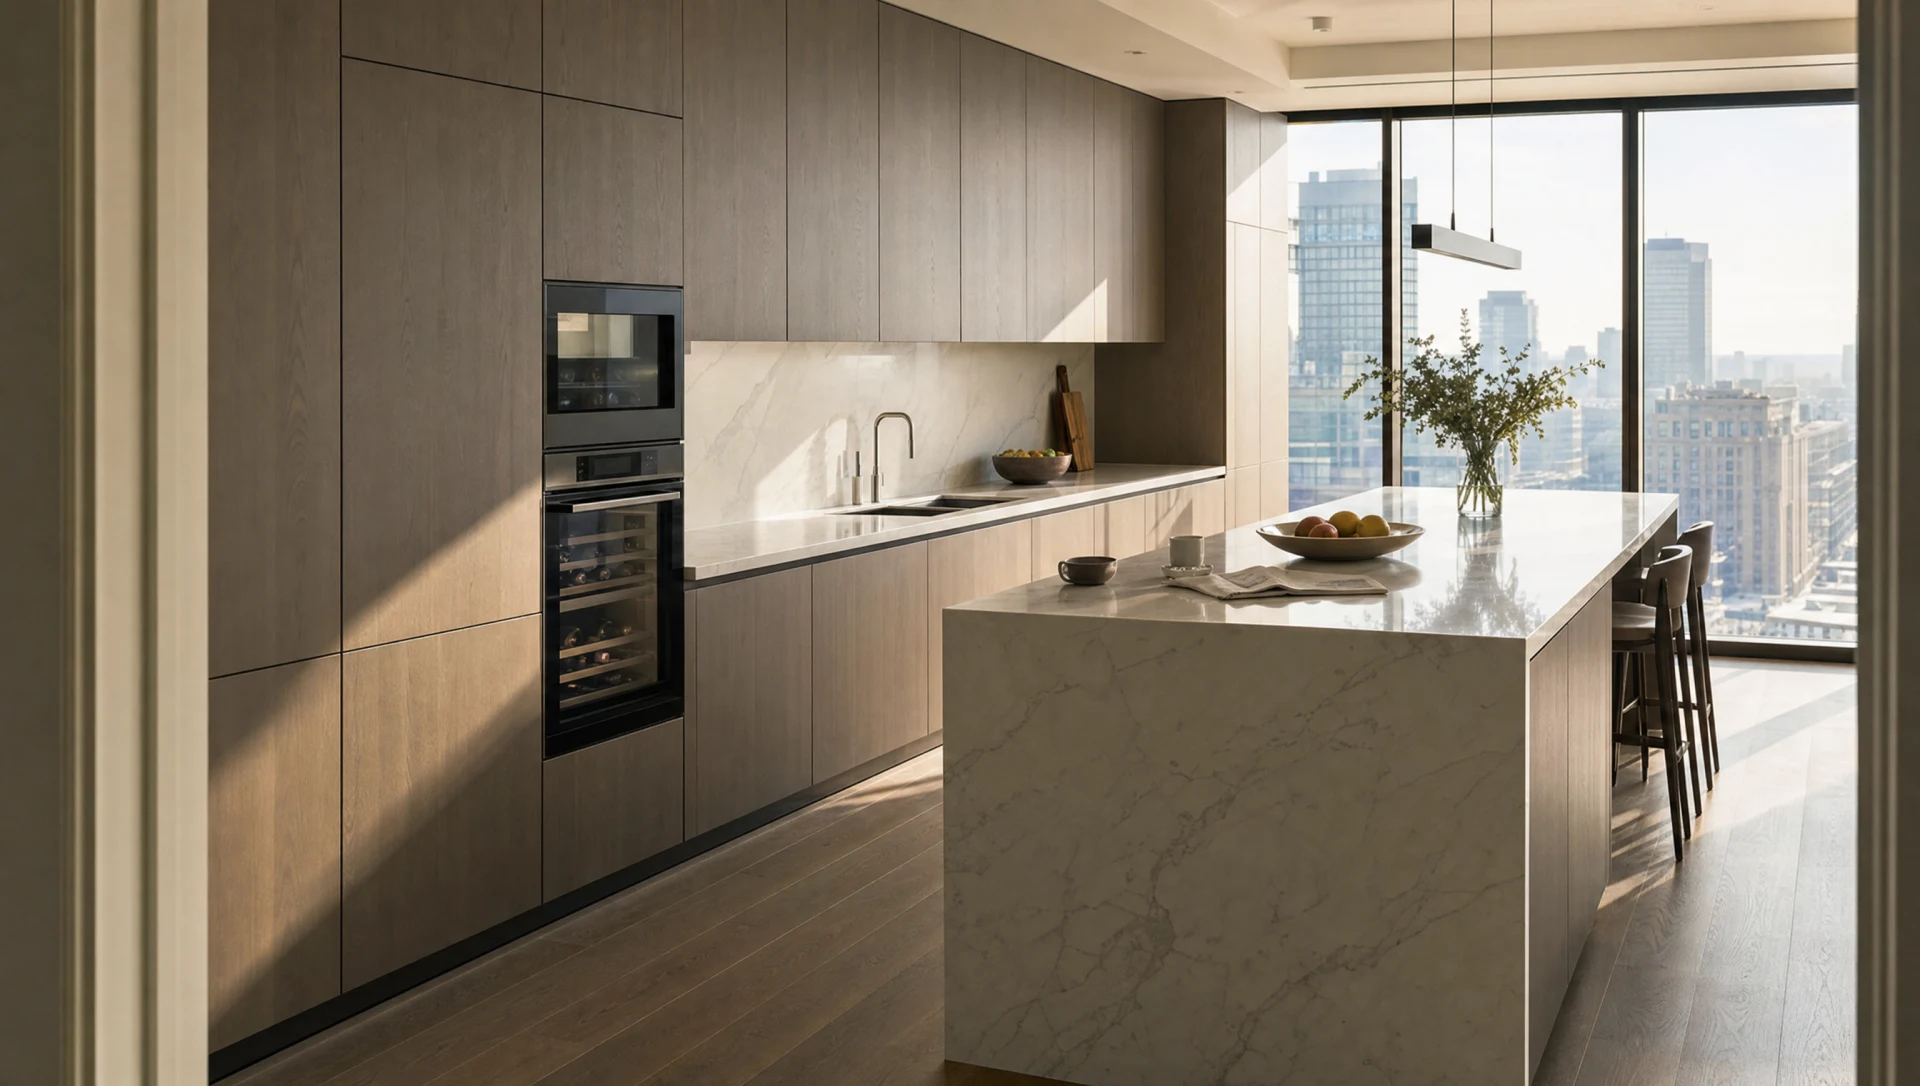 South Kensington, London · The KensingtonQueen’s Gate Place MewsA sprayed, handleless kitchen in a mews house, with a painted in-frame scullery behind it doing the work the front room is too smart to do.See the project →
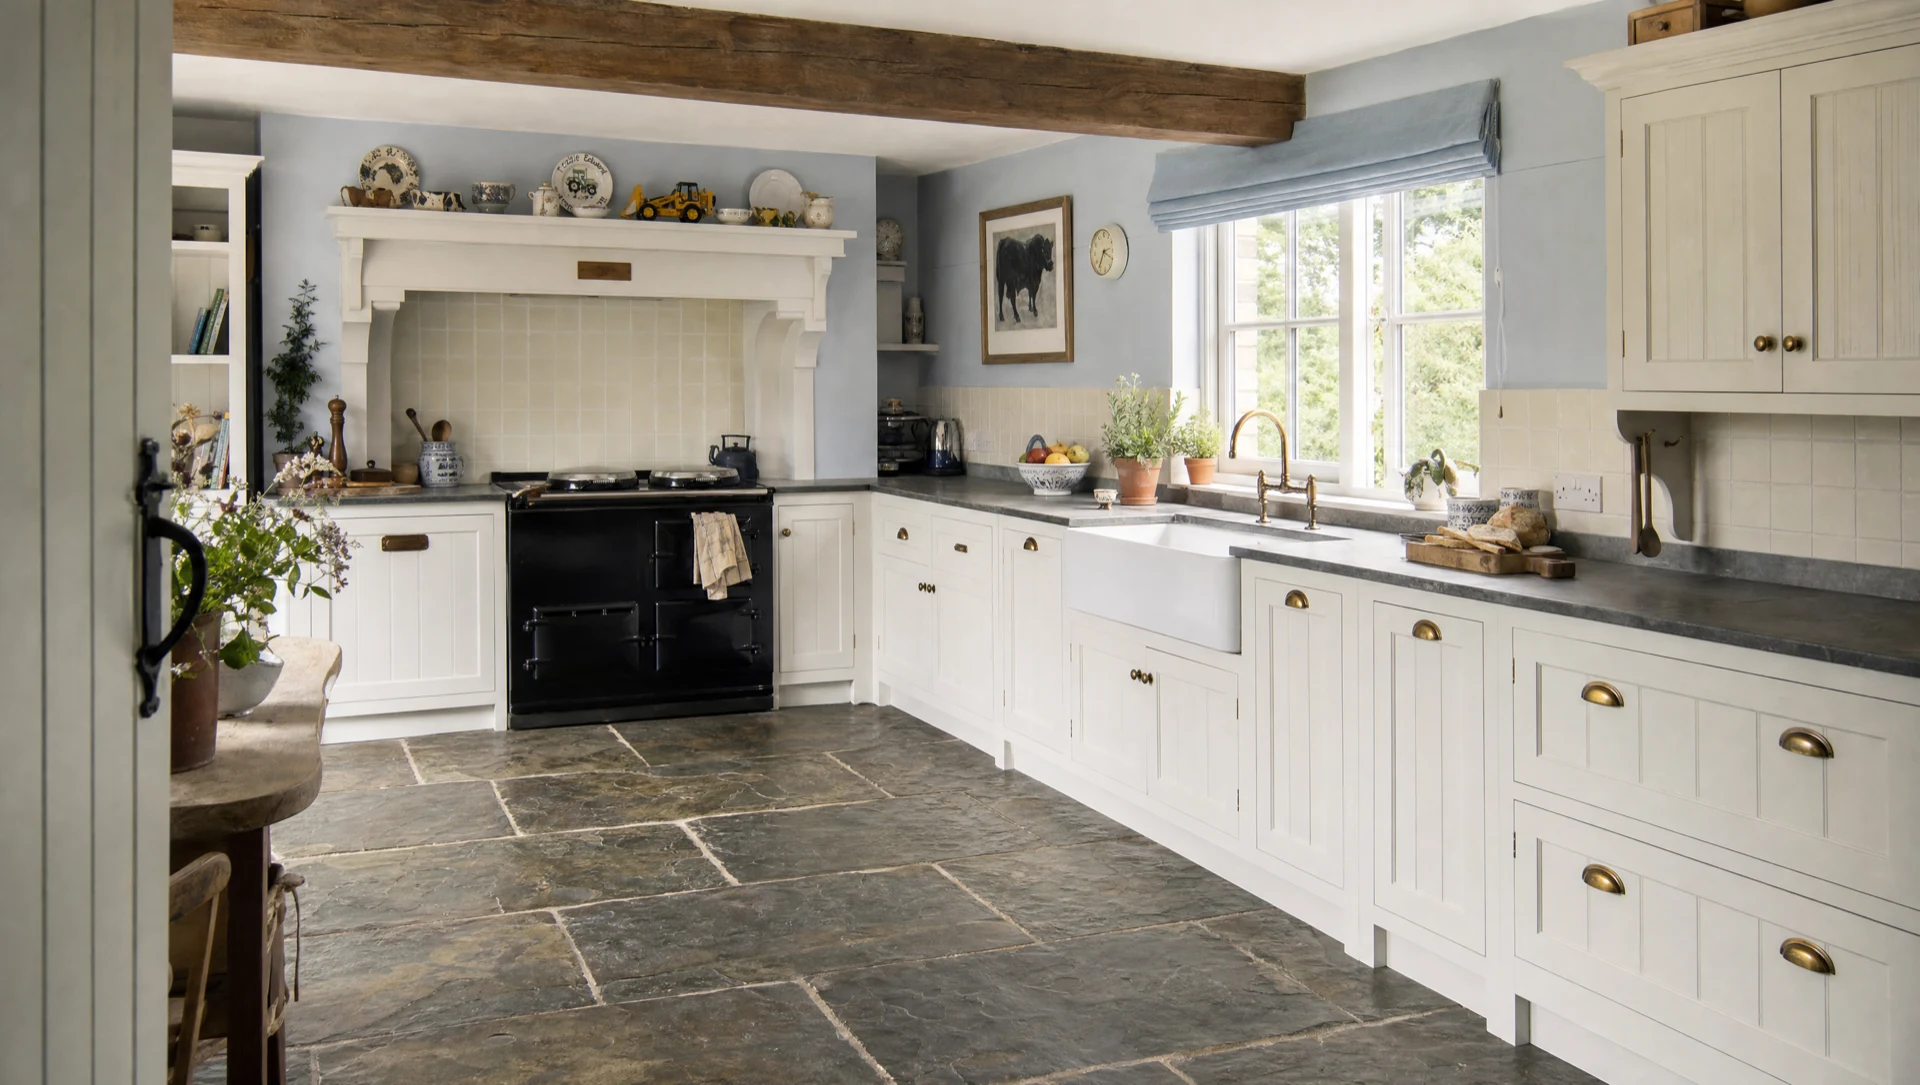 Suffolk, England · The FarmhouseFarmhouse KitchenA white hand-painted in-frame kitchen in a Suffolk farmhouse, built around a range and a fireclay sink, with black granite and a riven slate floor.See the project →
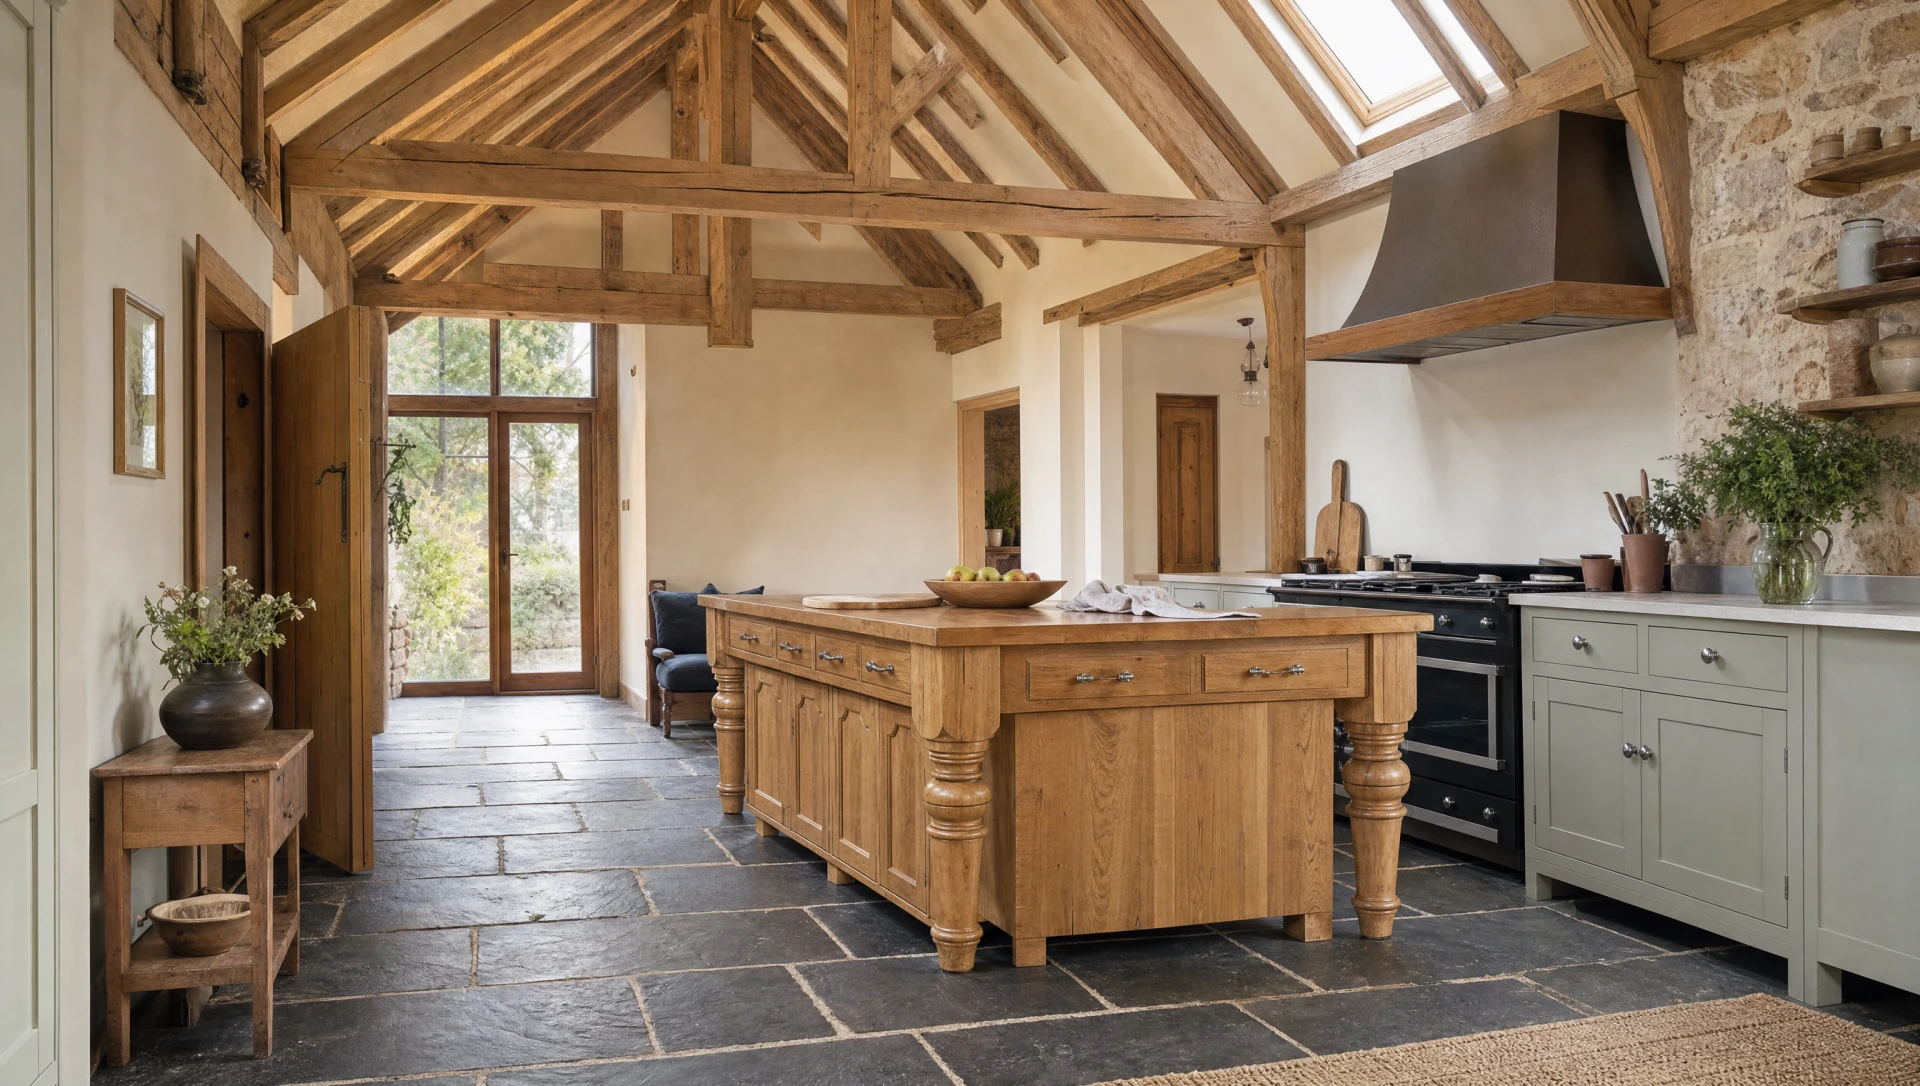 Essex, England · FreestandingFreestanding Oak KitchenA solid oak island on turned legs, standing free in a barn, with painted units and an oak dresser arranged around it rather than fitted to it.See the project →
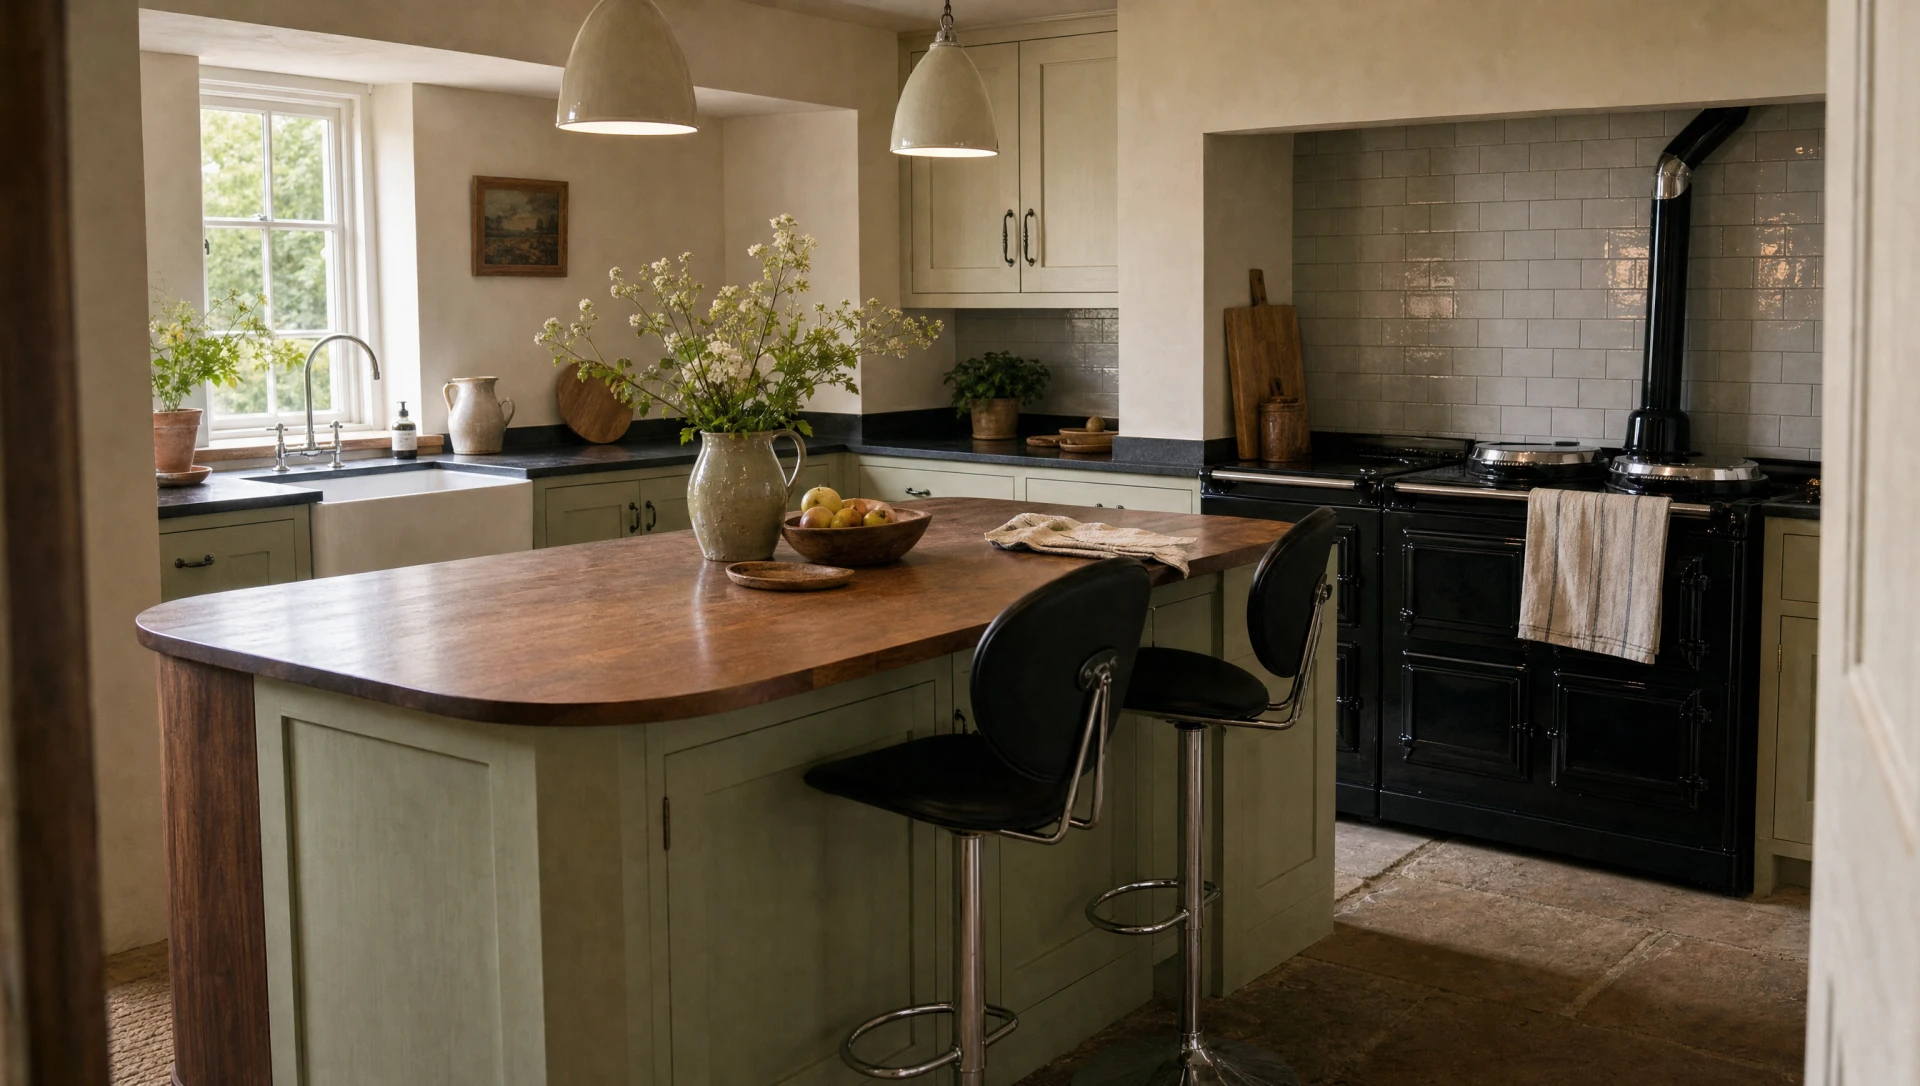 Oxfordshire, England · The SuffolkPainted Kitchen & UtilityA soft off-white painted in-frame kitchen in a house with leaded steel casements and limestone floors, and behind it a utility room with a whole wall of slatted doors.See the project →
Seven, and not thirty
What is not here is more instructive. There are no library photographs, and no kitchens made by anybody else. When a job is not recorded well enough we leave it out rather than pad the page, which is why there are seven.
The specification panel on every project is the same, because the construction is the same on every commission we make: birch ply carcasses, solid timber face frames, hand-cut dovetails, four coats of hand-brushed paint, and installation by the people who built it. What changes between them is the door, the ornament and the room.
The seven ranges →
What a kitchen costs, and why →
How a commission runs →
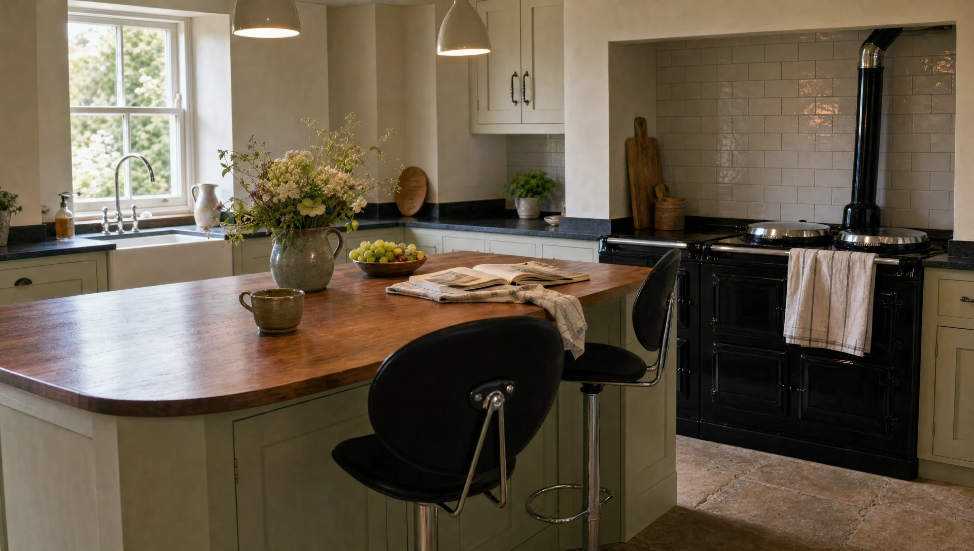
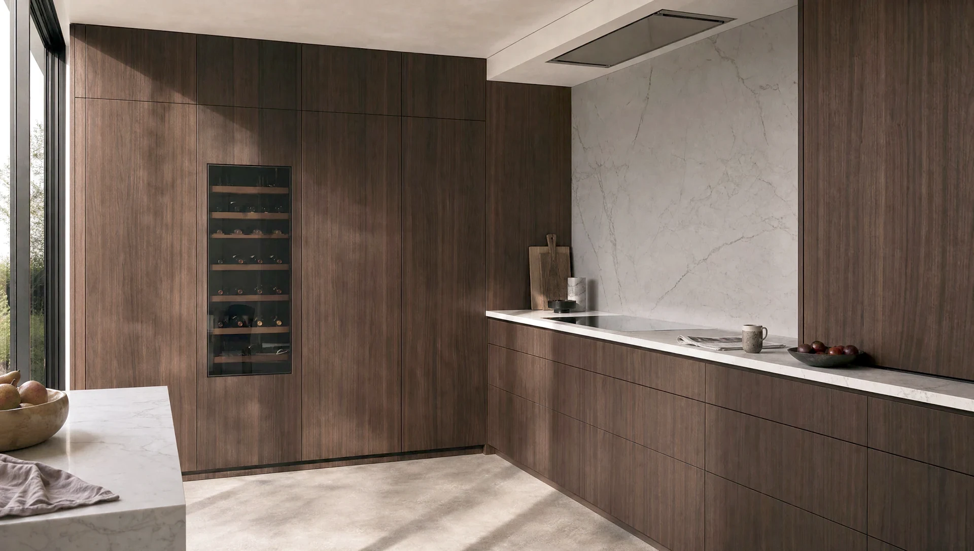
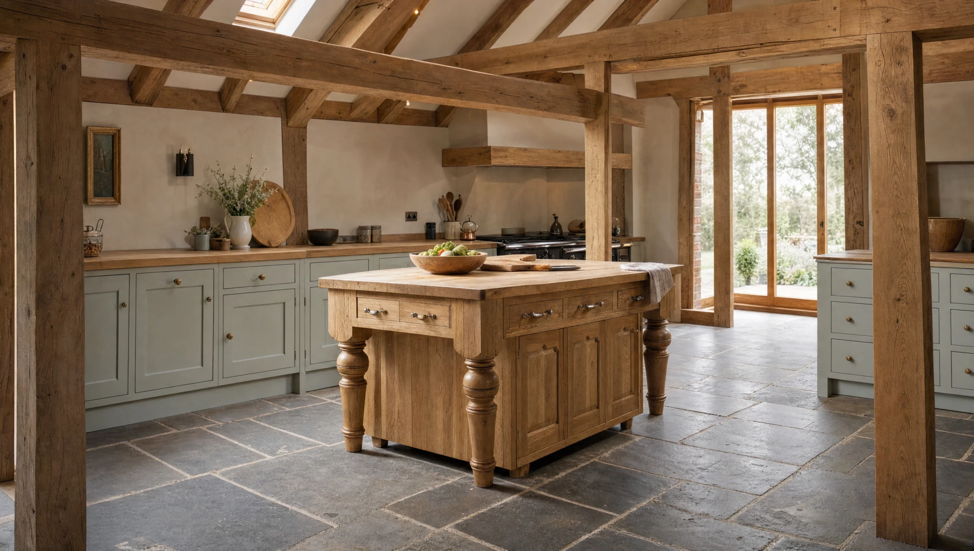
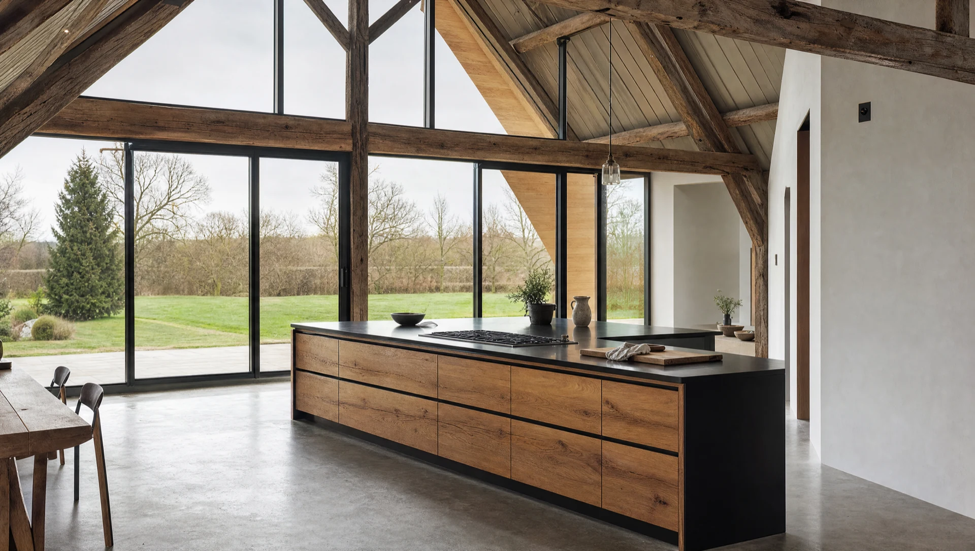
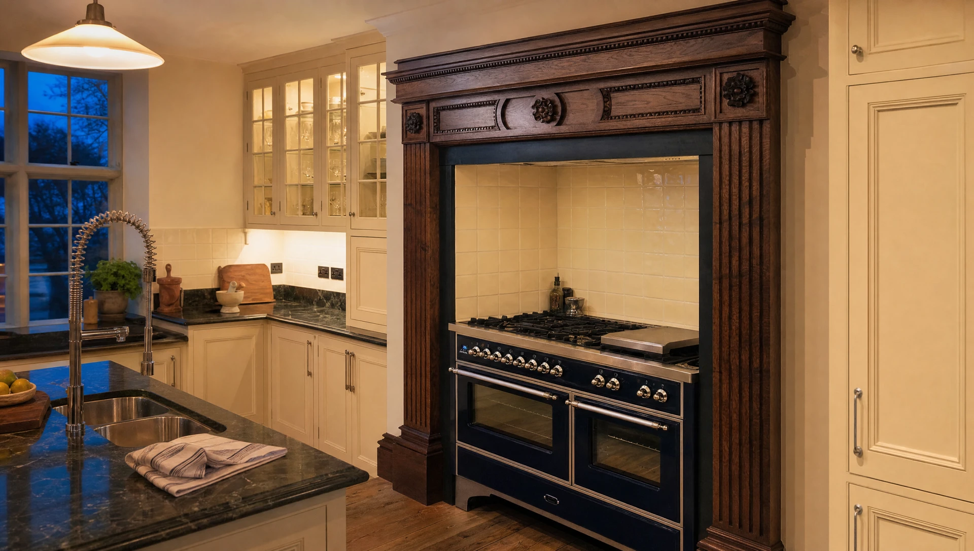
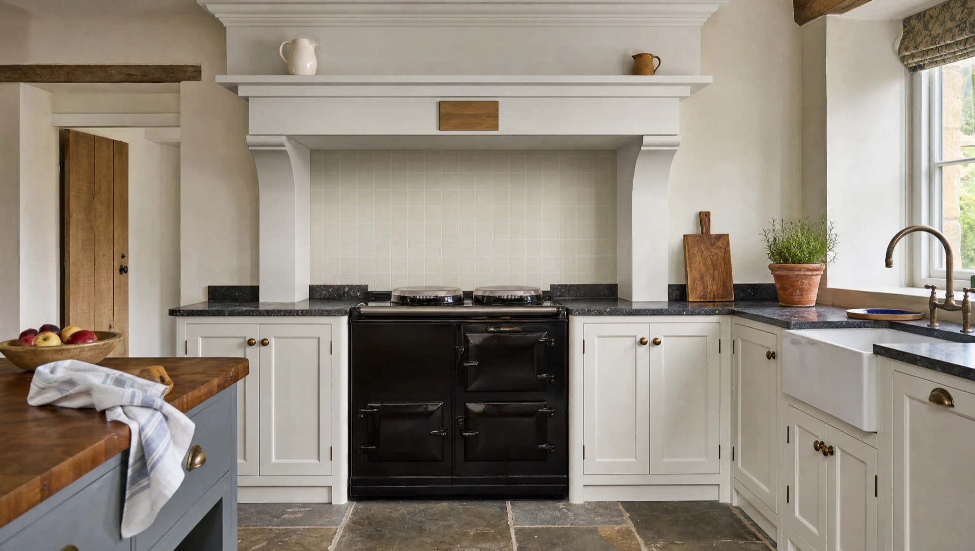
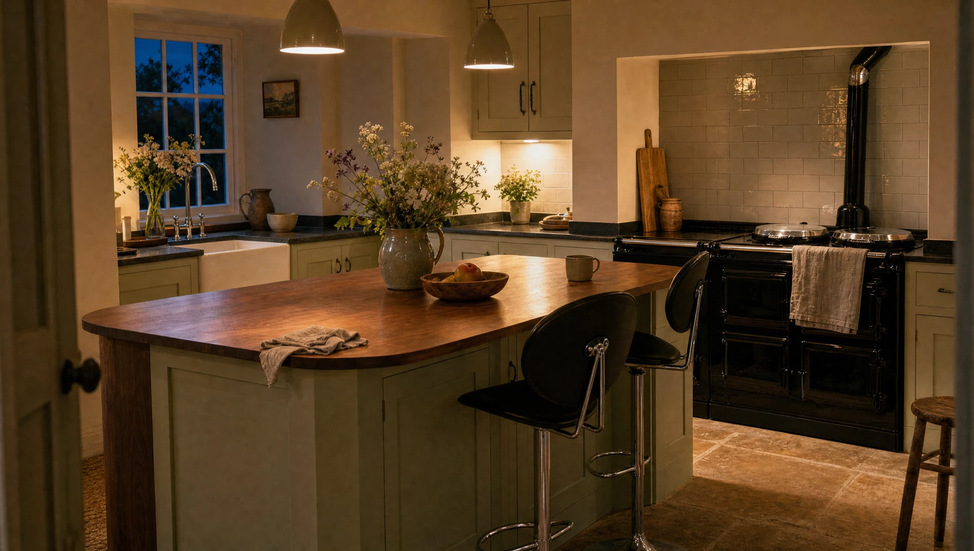
Every kitchen on this site is one we have made. The images are visualizations rather than photographs of our clients’ houses. They are built from our own workshop drawings and our own photographs of the work on site, and finished with AI, because our clients ask that their houses are not photographed or published. None of it is stock imagery and none of it is somebody else’s work. Drawings, samples and references for completed commissions we will show you in person — visits to the Mickfield workshop are by appointment.
Tell us about the room.
Where the house is, roughly when you would like to be cooking in it, and what you have in mind. We will tell you honestly whether we are the right people for it.
Make an inquiry