A designer’s kitchen, or a maker’s kitchen?
In America a kitchen usually passes through three or four companies before anyone touches a chisel. Here it passes through one building. Both work, and they fail in completely different ways.
This is the difference nobody explains, and it matters more than the door style, the timber or the color.
How it usually works in America
A kitchen designer or a showroom takes the brief and produces the layout and the drawings. A cabinet manufacturer — often several states away, sometimes a very good one — builds to those drawings. An installer, usually a separate trade, fits it. A countertop company templates and fits the stone. The general contractor holds the schedule together, and the client holds the relationship with the designer.
There is nothing wrong with this. It is how a very large and generally competent industry is arranged, it gives you access to an enormous range of product, and the specialization is real: a good kitchen designer is worth every penny and a big cabinet plant can hold tolerances a small shop would struggle with.
Where it goes wrong
At the joins. Every handover between companies is a point where information is lost and where responsibility becomes negotiable.
The classic failure is not a bad cabinet. It is a drawing that was correct, a cabinet that was built exactly to it, a wall that turned out to be an inch out, and four companies each of whom can demonstrate that the problem is not theirs. The client is the only person in the chain who cares about the outcome as a whole, and the client is the person least equipped to resolve it.
The second failure is quieter. When the person drawing the kitchen has never machined a frame, the drawing can ask for things that are technically possible and practically foolish, and nobody upstream is incentivized to say so.
How a workshop works
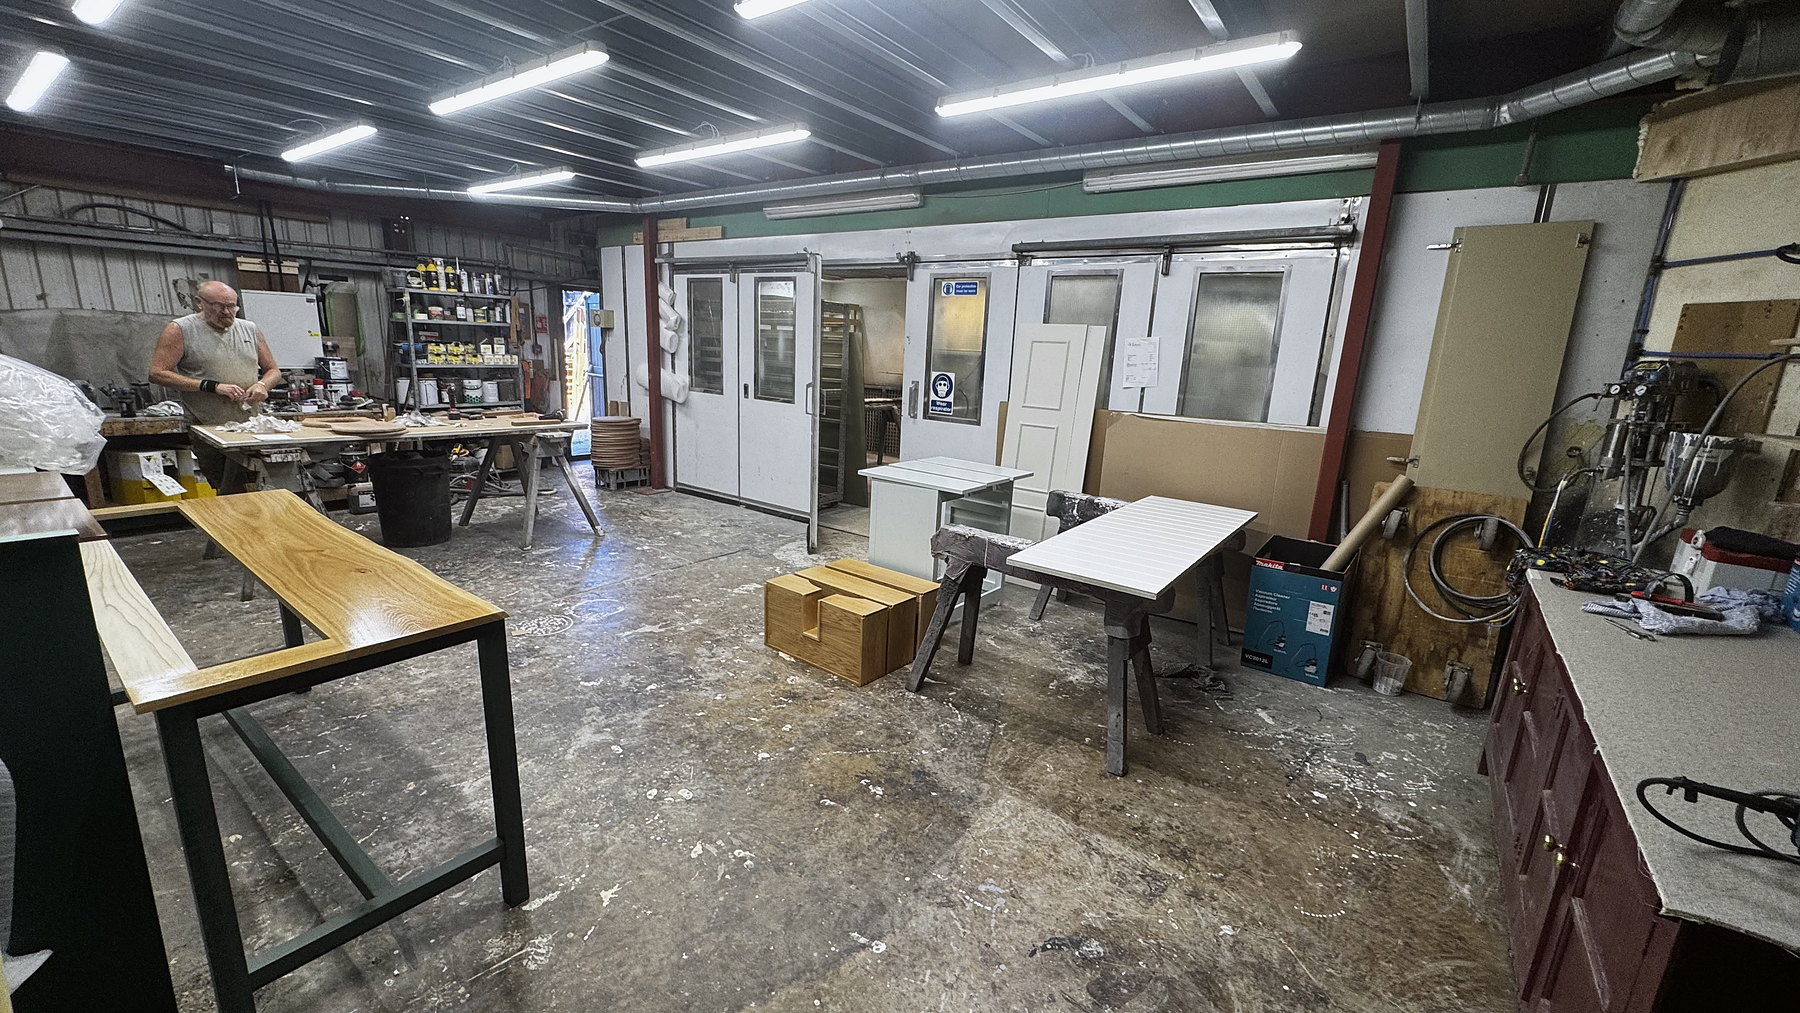
One company draws it, machines it, assembles it, paints it and fits it. The person who set out the frame is in the building when the door is hung, and often is the person hanging it. There is no handover, so there is nothing to lose in one, and there is nobody to blame but ourselves.
That does two useful things. It shortens the loop between a problem and a solution to about ten paces. And it means the drawing is made by people who will have to build it, which is a powerful discipline: nobody draws a detail they will personally have to swear at in six weeks.
Where that goes wrong
Honestly? Range and capacity. A workshop of nine people cannot offer you every finish in the world, cannot start next month, and cannot absorb a change of mind at week sixteen without it costing something. A big American operation can do all three.
And a single workshop is a single point of failure. You are buying the judgment of a small number of specific people. That is the strength of it and it is also the risk, and anyone who tells you otherwise is selling.
Which you should want
If your project is straightforward, your rooms are square and your timeline is short, the American route is the right one and you should take it. You will get a good kitchen faster and for less.
The workshop route earns its keep when the building is difficult, when the joinery has to run from the kitchen into the pantry and the mudroom and up the back stairs and match all the way, when something has to be matched to what is already there, or when the thing you want does not exist as a product. Those are the jobs where the handovers cost more than the specialization saves.
We are the second kind, and we would rather tell you that at the first call than discover it at week ten.
What your architect needs from us →
The nine people who would build it →
Read next
Tell us about the room.
Where the house is, roughly when you would like to be cooking in it, and what you have in mind. We will tell you honestly whether we are the right people for it.
Make an inquiry