How a kitchen is commissioned.
What happens, in what order, what it costs and how long it takes. Nothing here is withheld until you telephone.
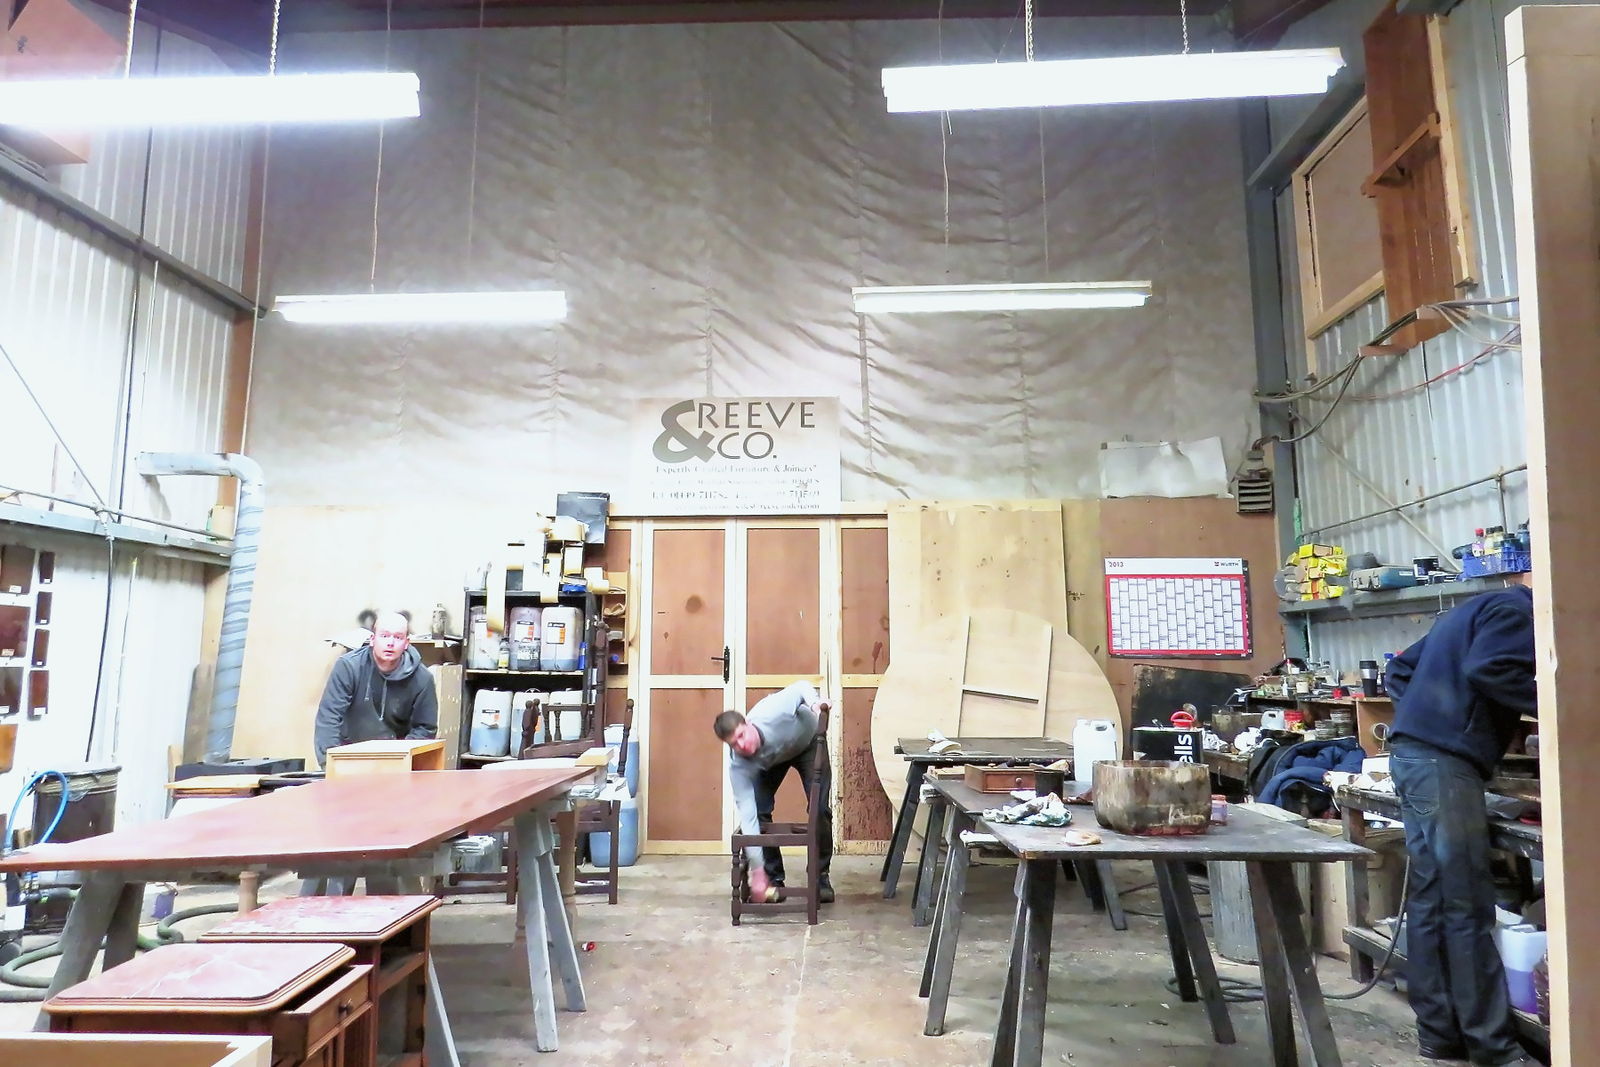 Stage by stageHow a commission runsA conversation, a survey, drawings, a fixed quotation, manufacture, a container and installation by our own people.Read it →
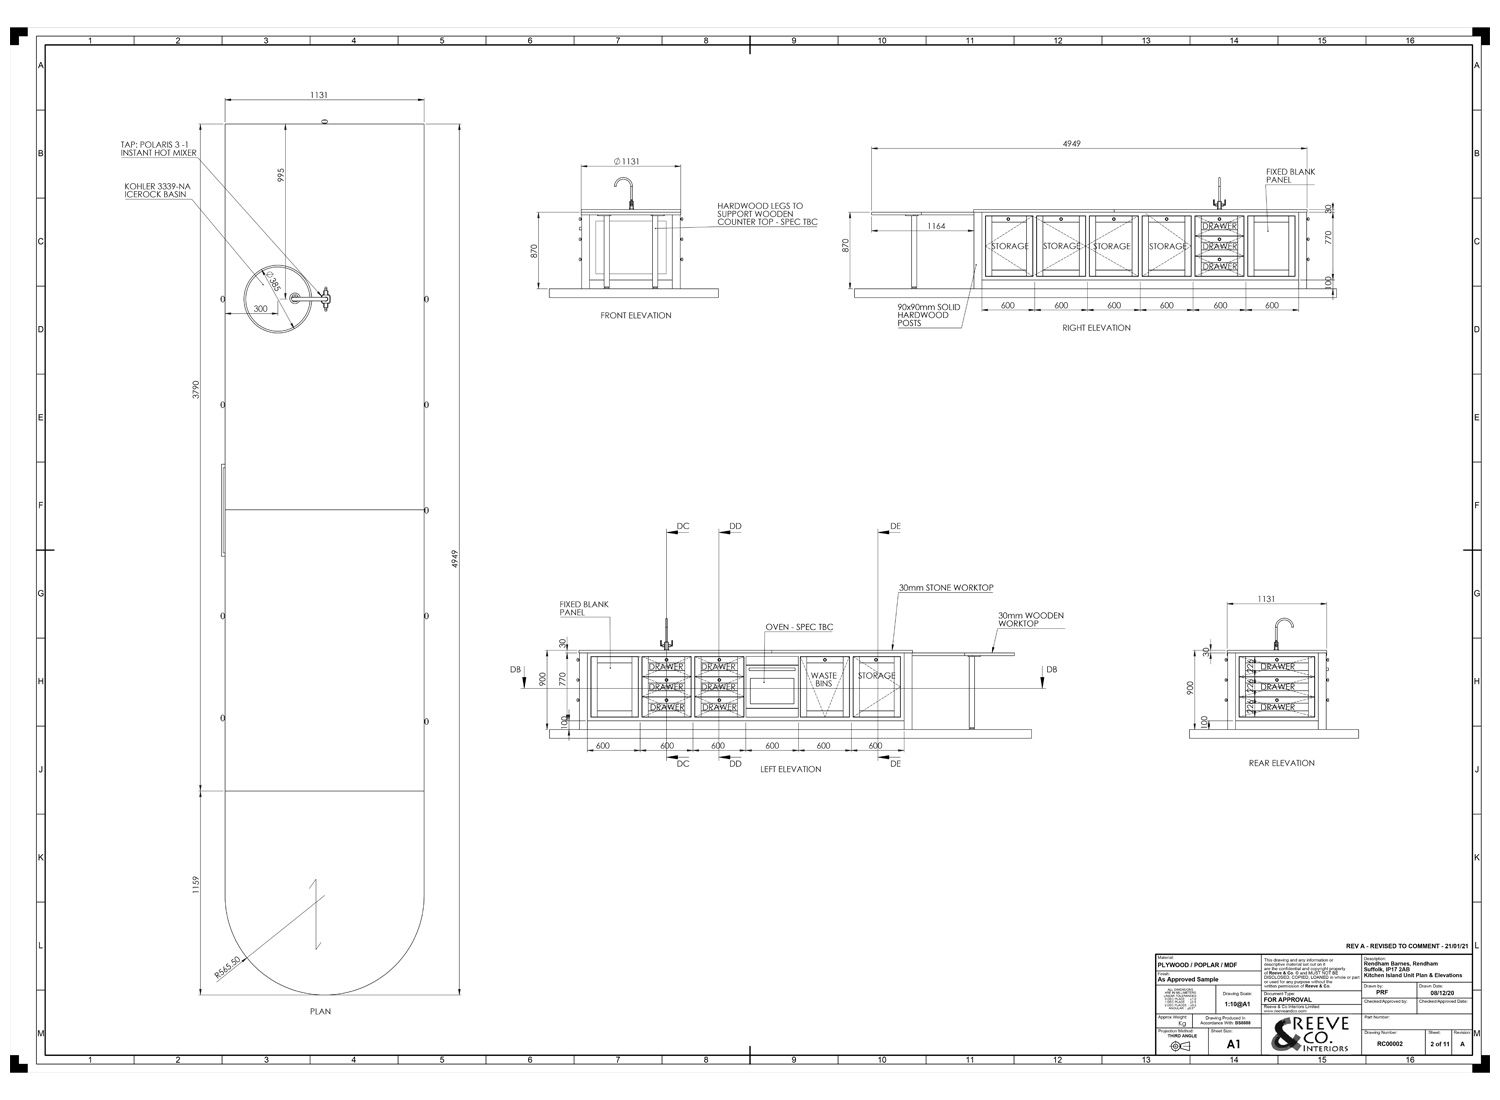 Survey and drawingsThe design serviceA measured survey, drawn elevations, a rendered visual, finished samples and a fixed itemized quotation.Read it →
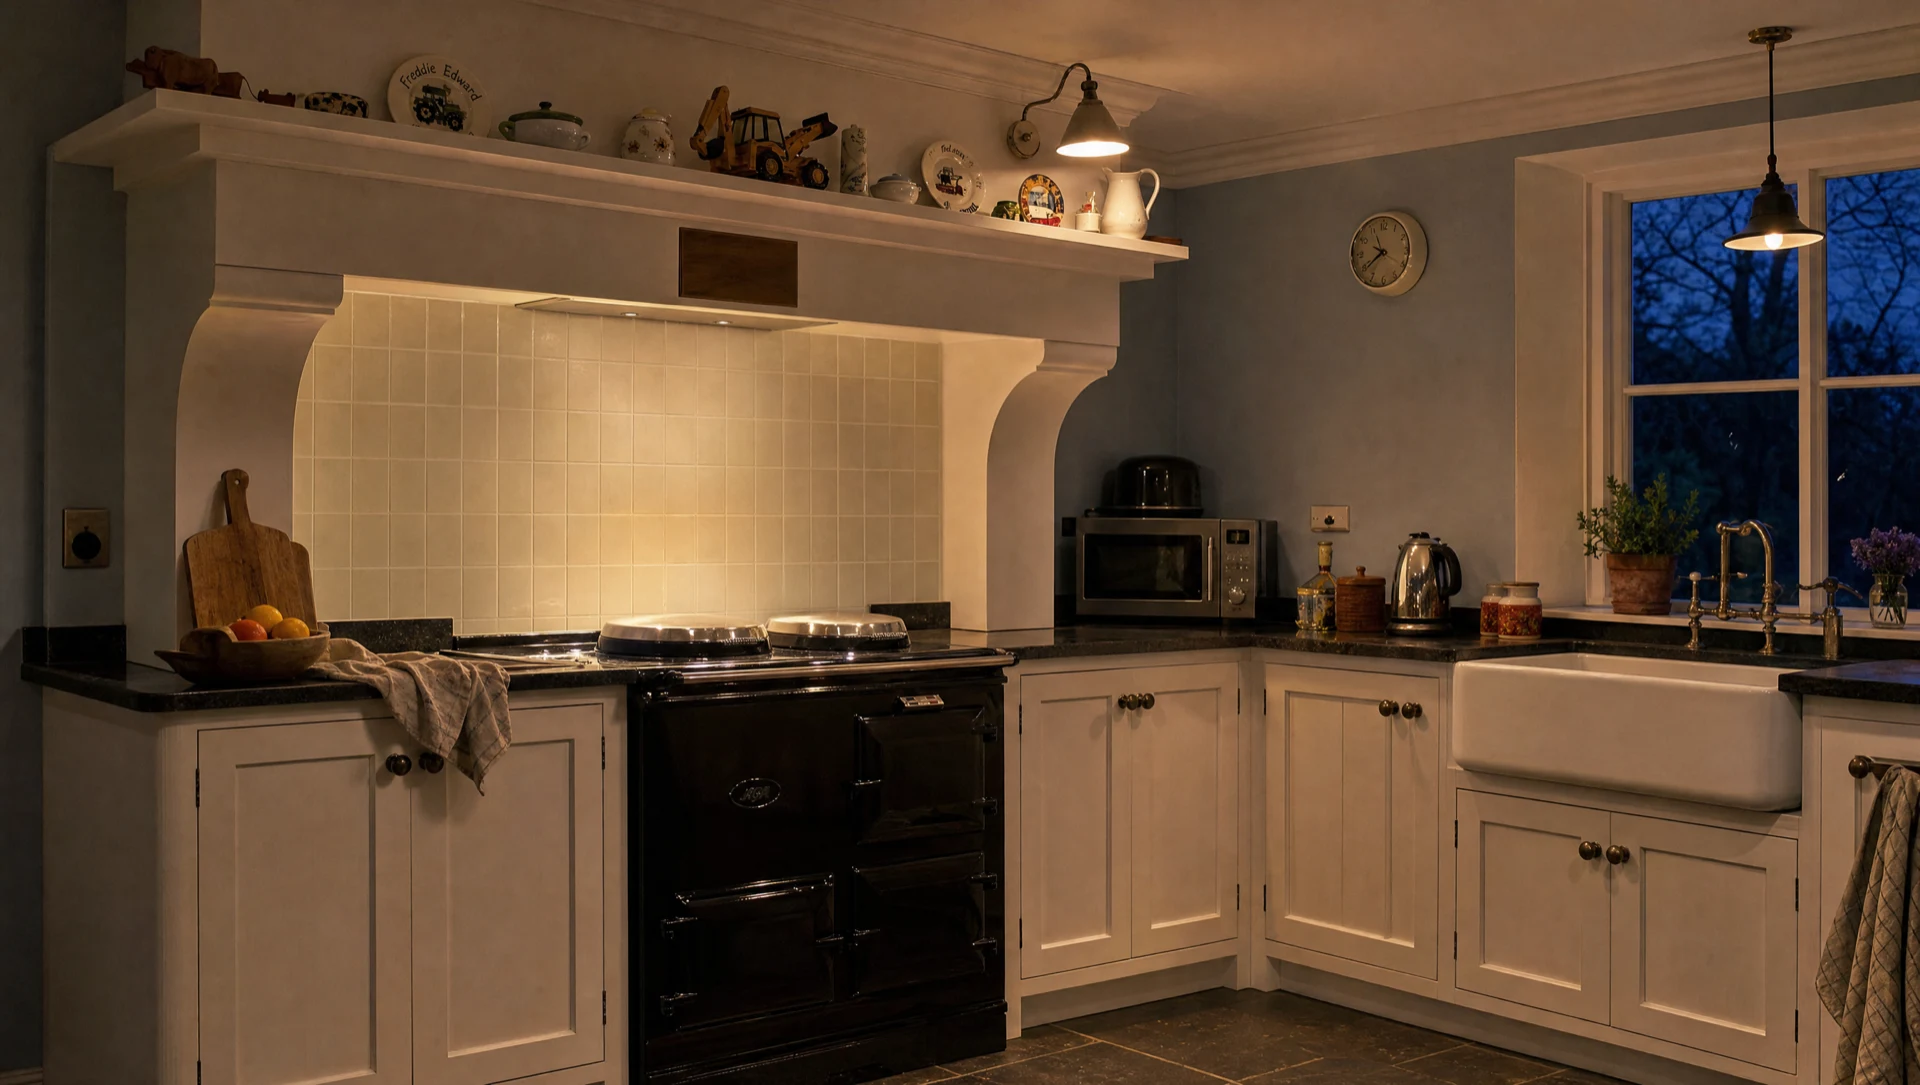 MoneyWhat it costs, and whyOur American minimum is $152,000, with crating, freight, customs and our own fitting team included. Here is what moves the number.Read it →
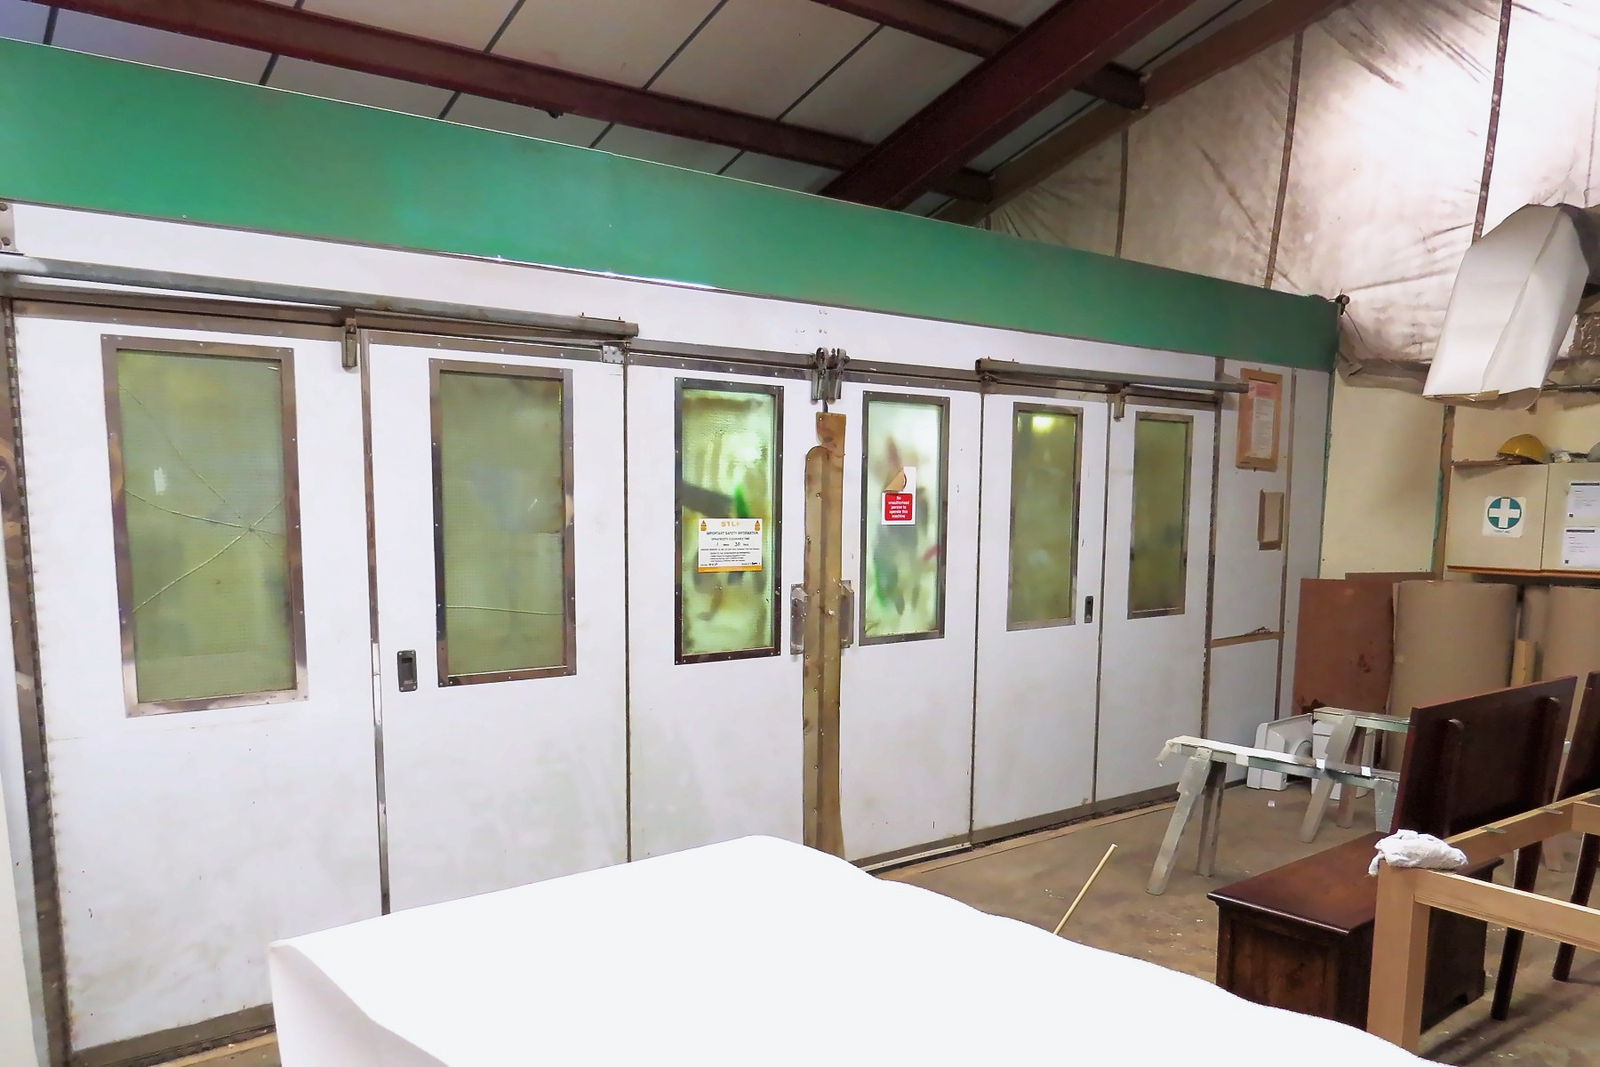 TimeLead timesFourteen to twenty weeks from agreed drawings to installation, and an honest account of what runs a job late.Read it →
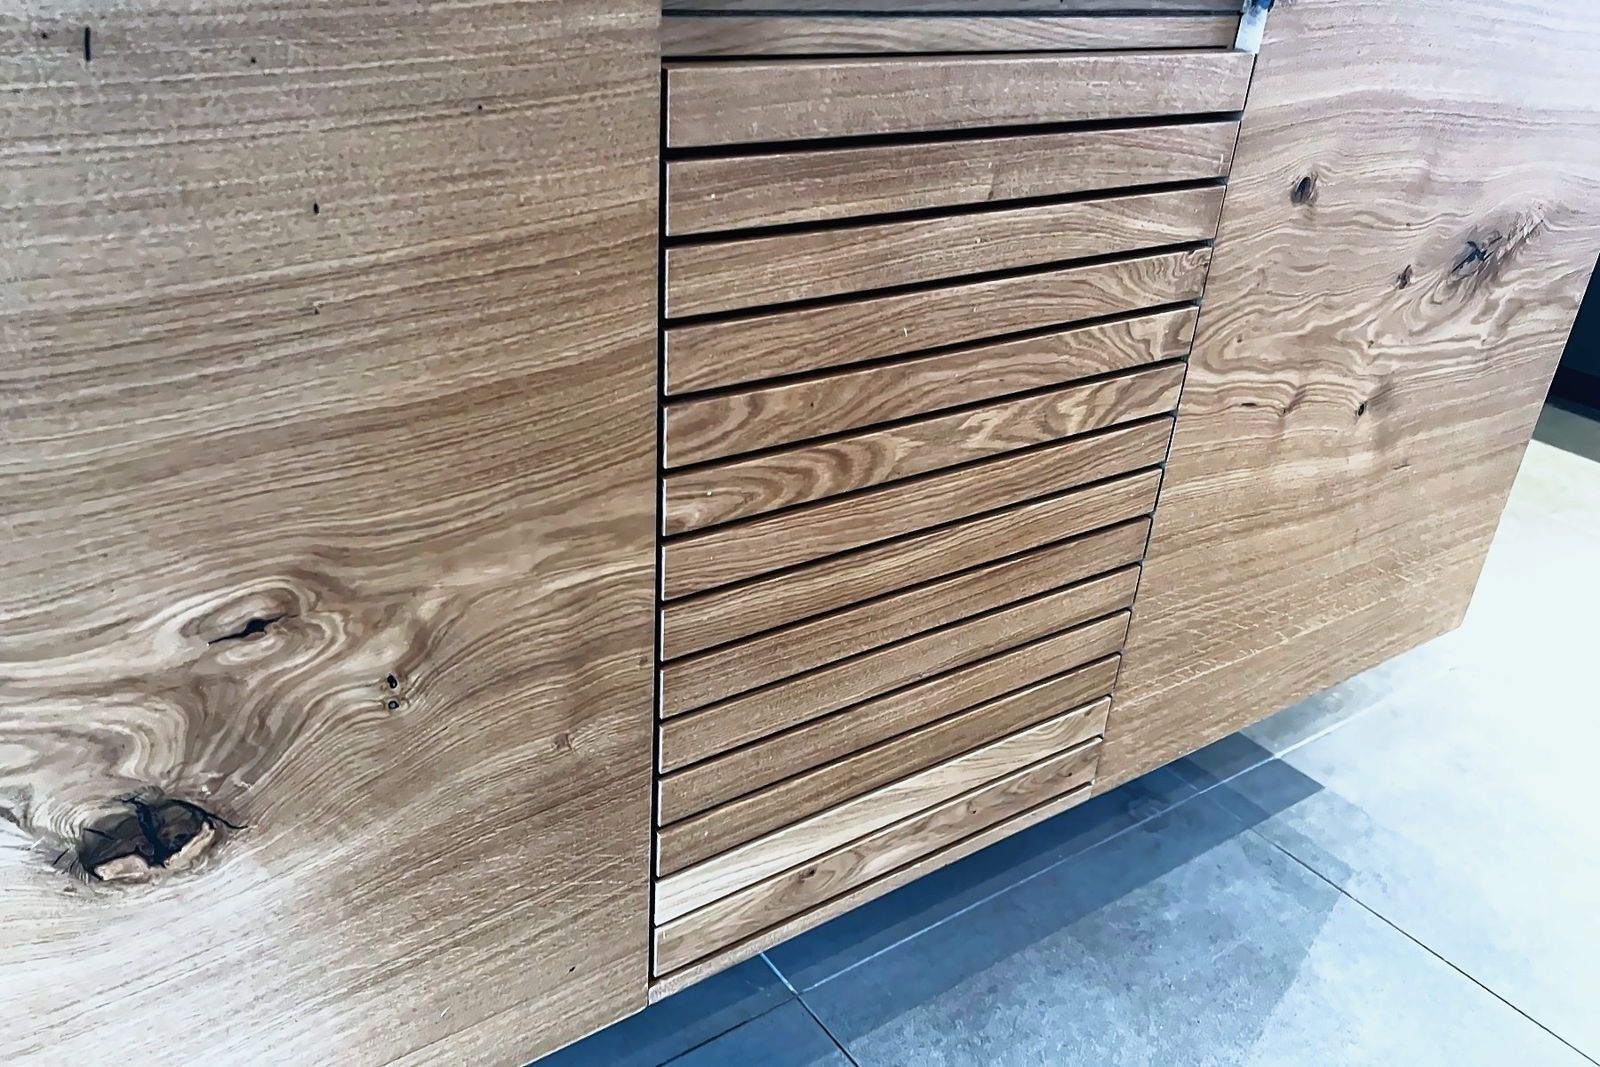 AtlanticHow it reaches youCrating, the ocean container, customs and duty, and what happens on the American side of the water.Read it →
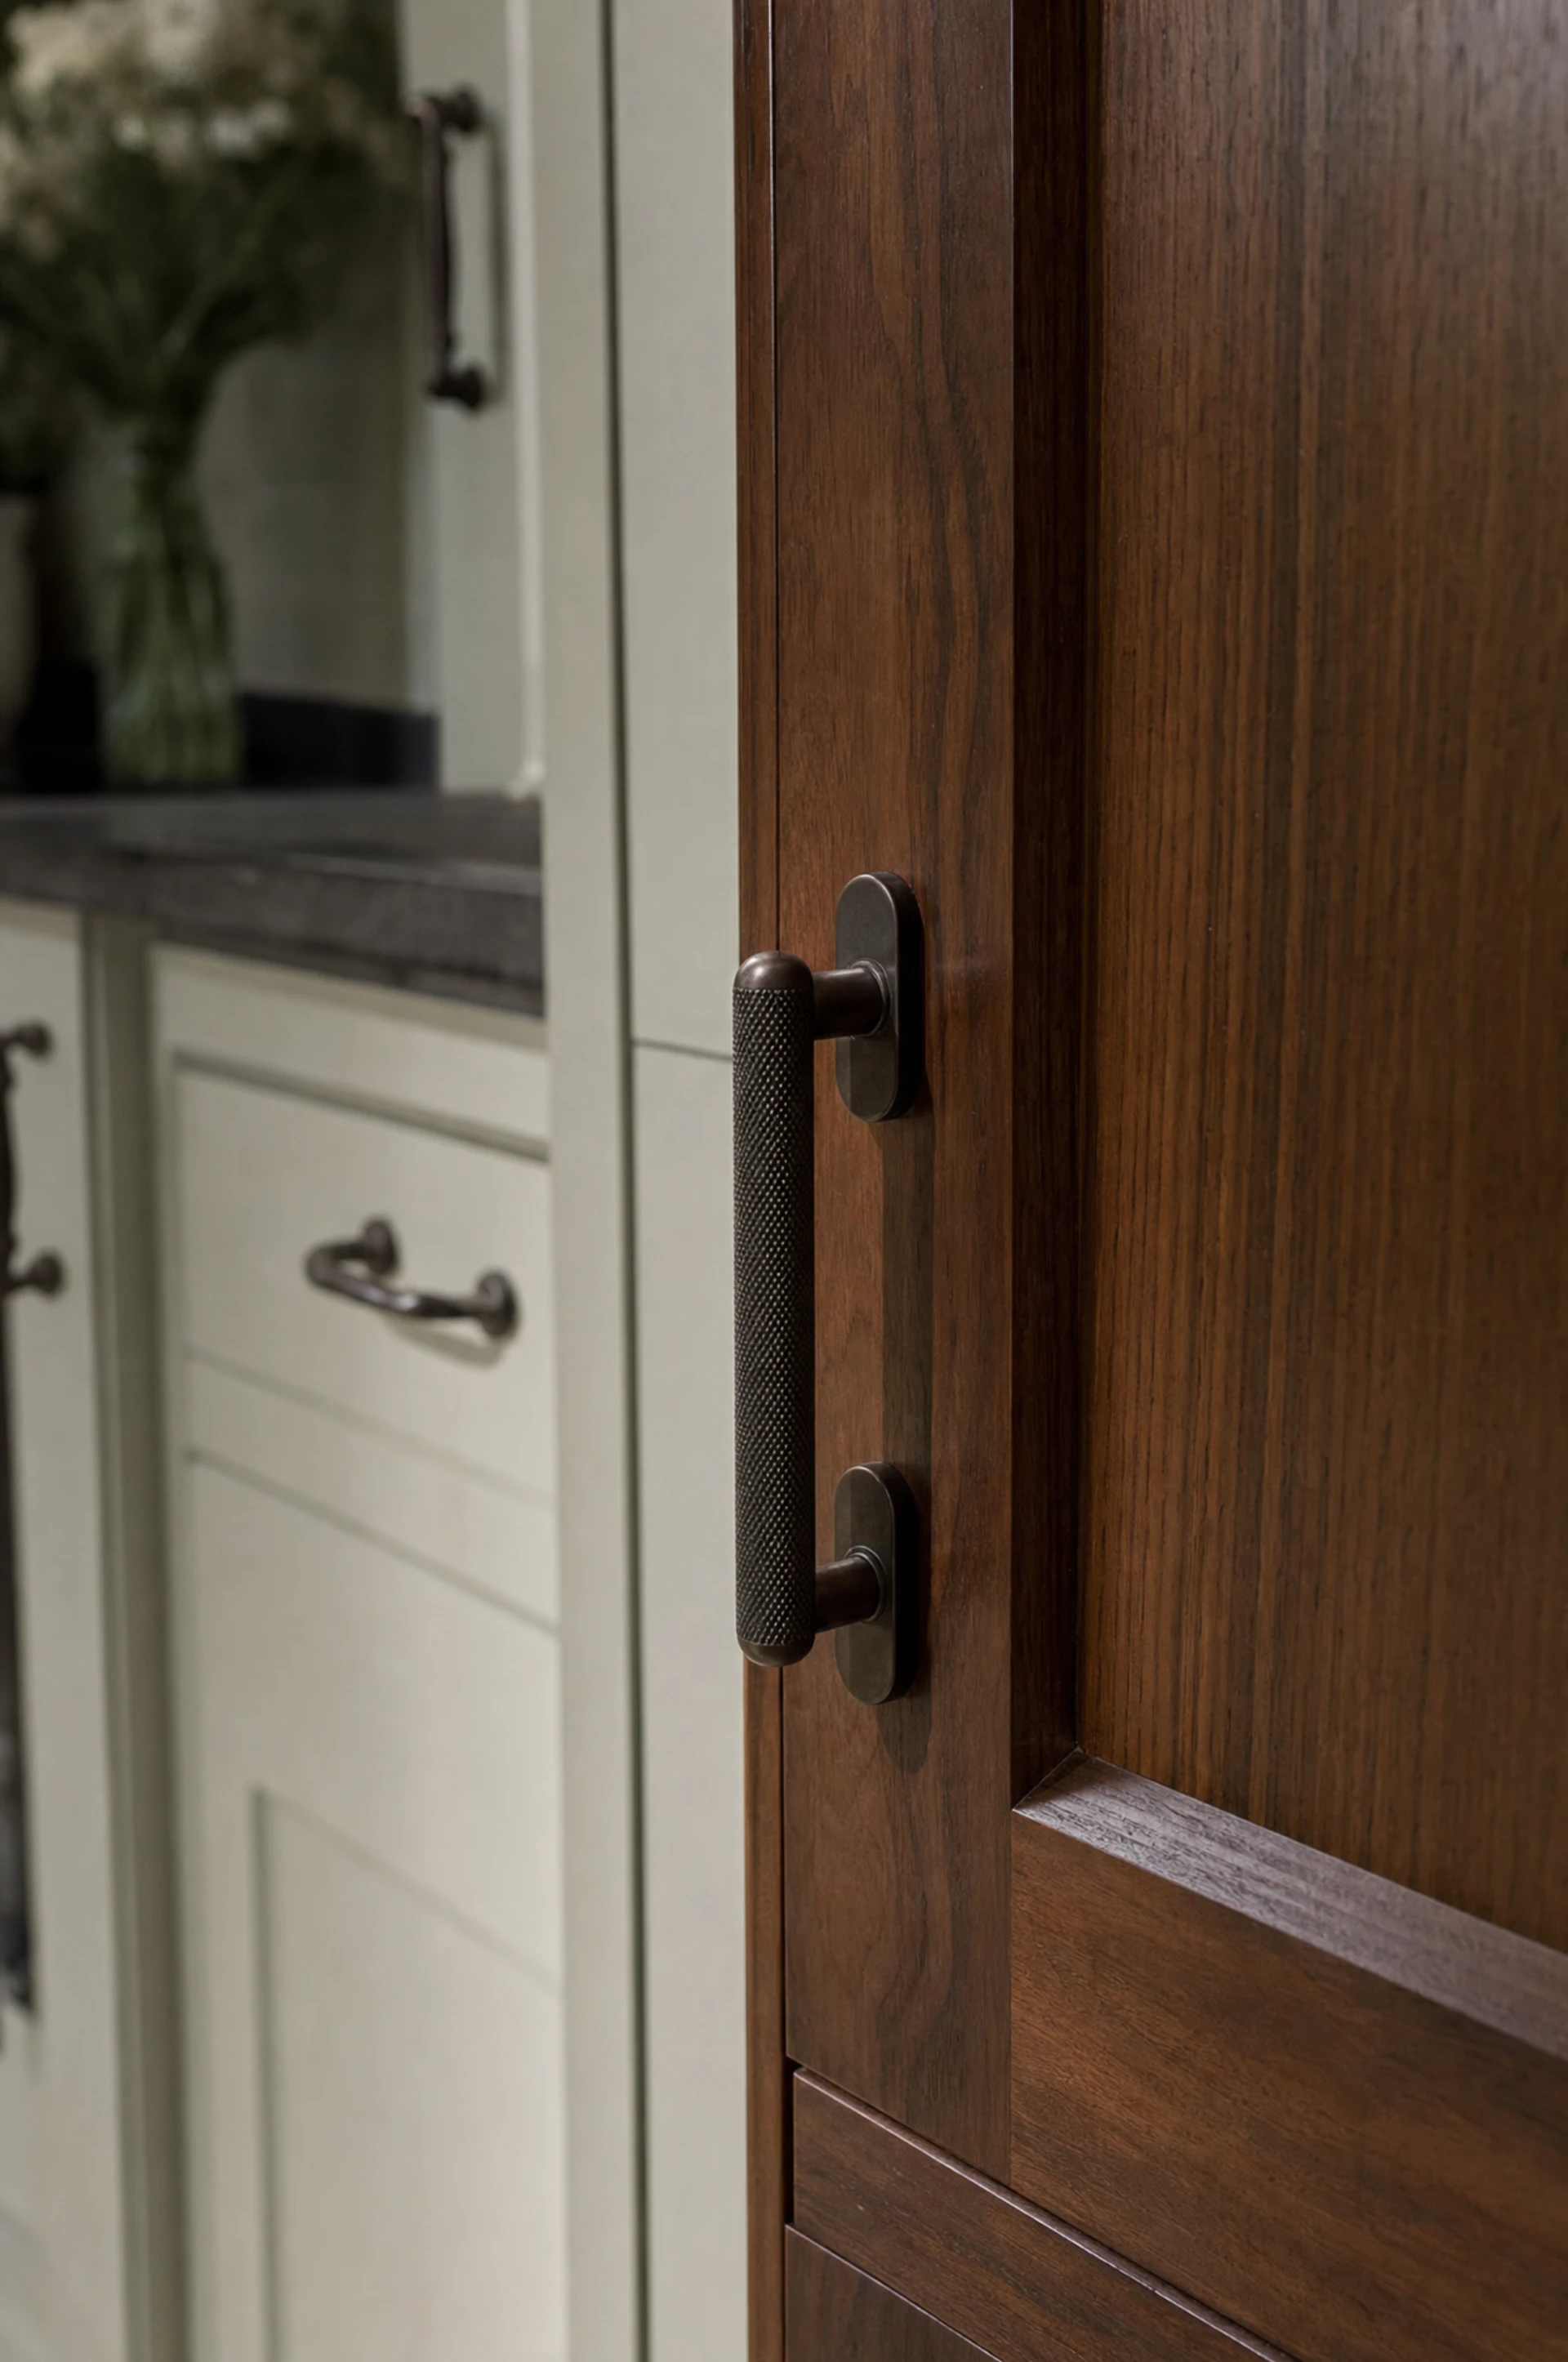 AfterwardsAftercareA ten-year guarantee, an adjustment visit once the house has been through a heating season, and parts kept for life.Read it →
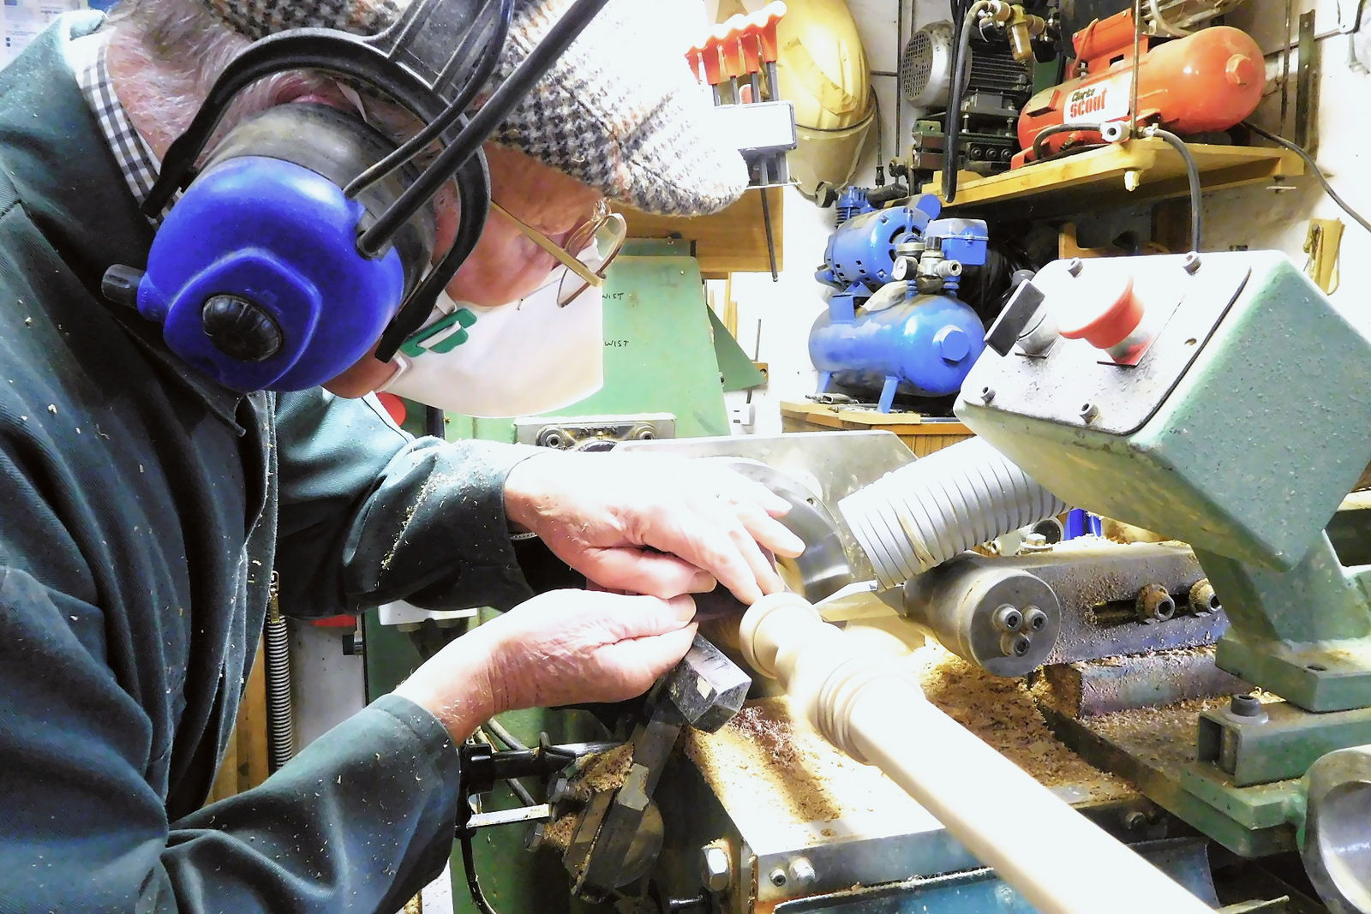
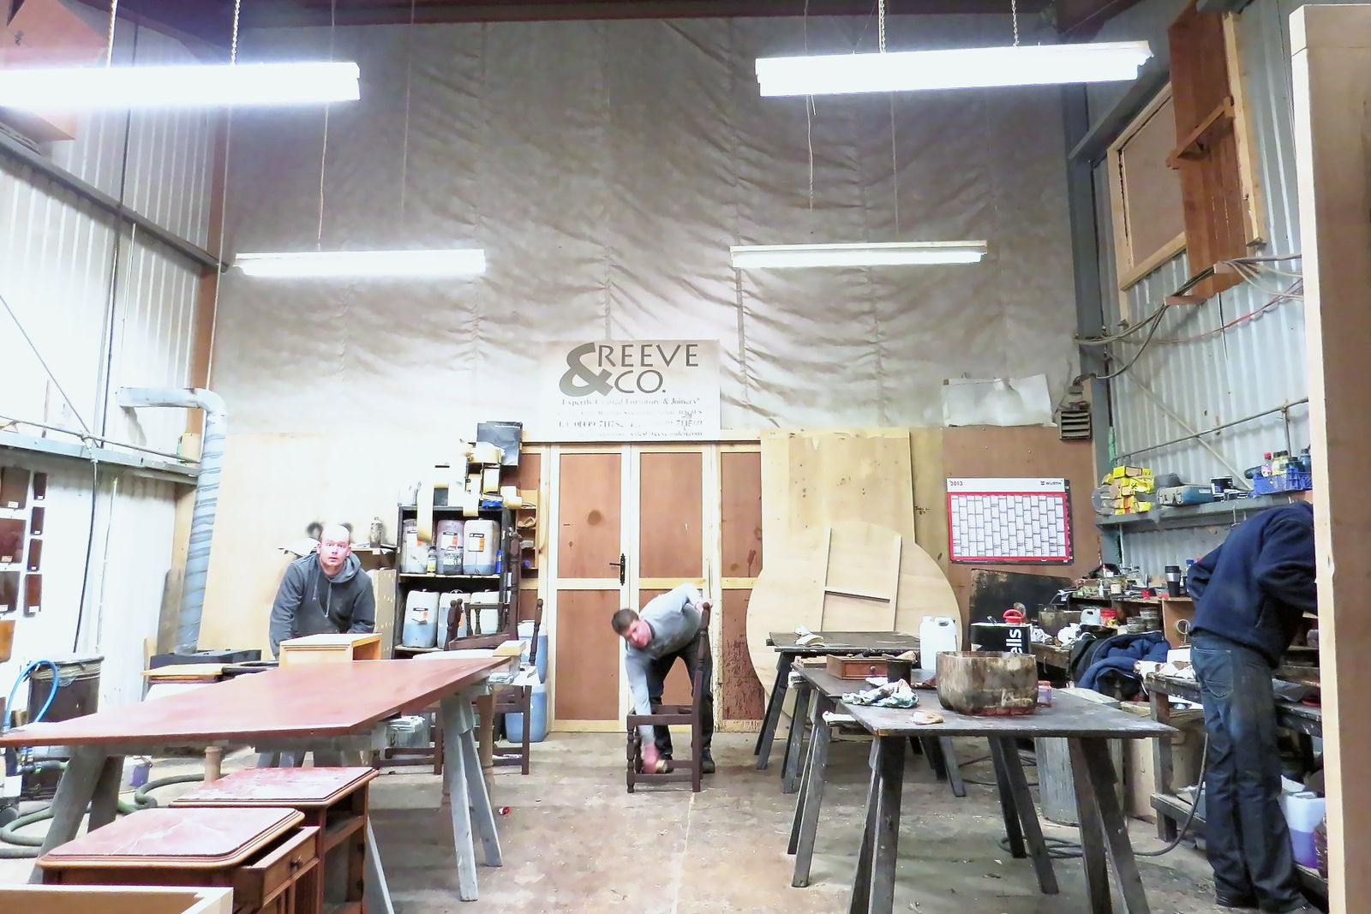
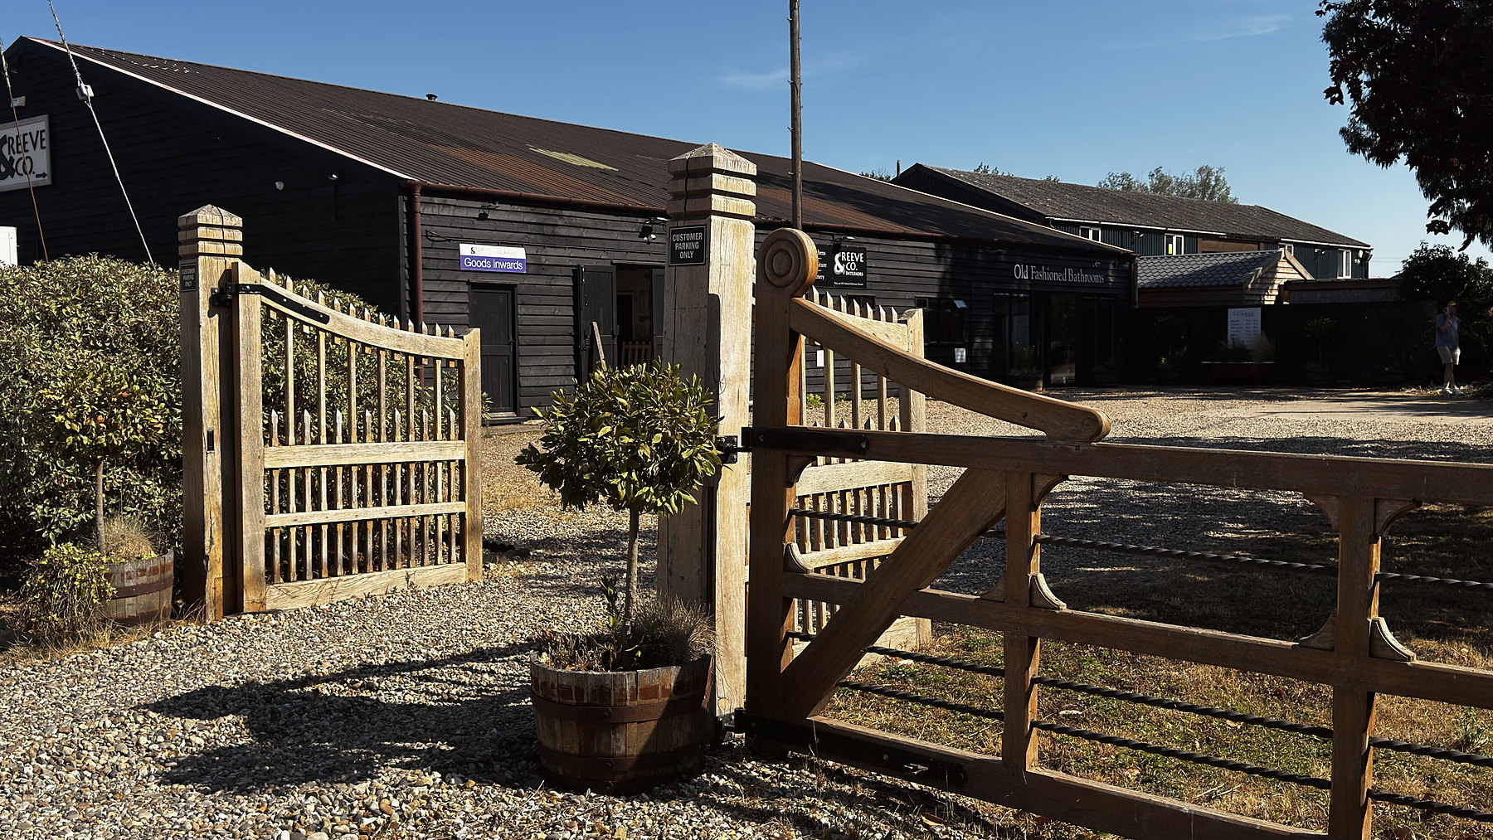 SuffolkVisit the workshopThere is no showroom. There is a workshop with nine people in it and whatever we happen to be making that week.Read it →
Seven stages, and you can stop after any of them
A conversation, a workshop visit, a measured survey and design, a fixed quotation, manufacture, freight and installation, and then aftercare that does not expire when the invoice is paid.
The first two cost nothing. The design stage is charged and comes back to you in full if you commission the work. Nothing else is payable until you are holding drawings and a fixed price with your name on it.
What the design stage buys
A measured survey at your house — laser and tape, both, because lasers lie about out-of-square rooms. Wall lengths at low, middle and high level. Floor levels across the room. Window head and sill heights. The position of every service. How far the walls lean, because that number decides how deep the scribes have to be.
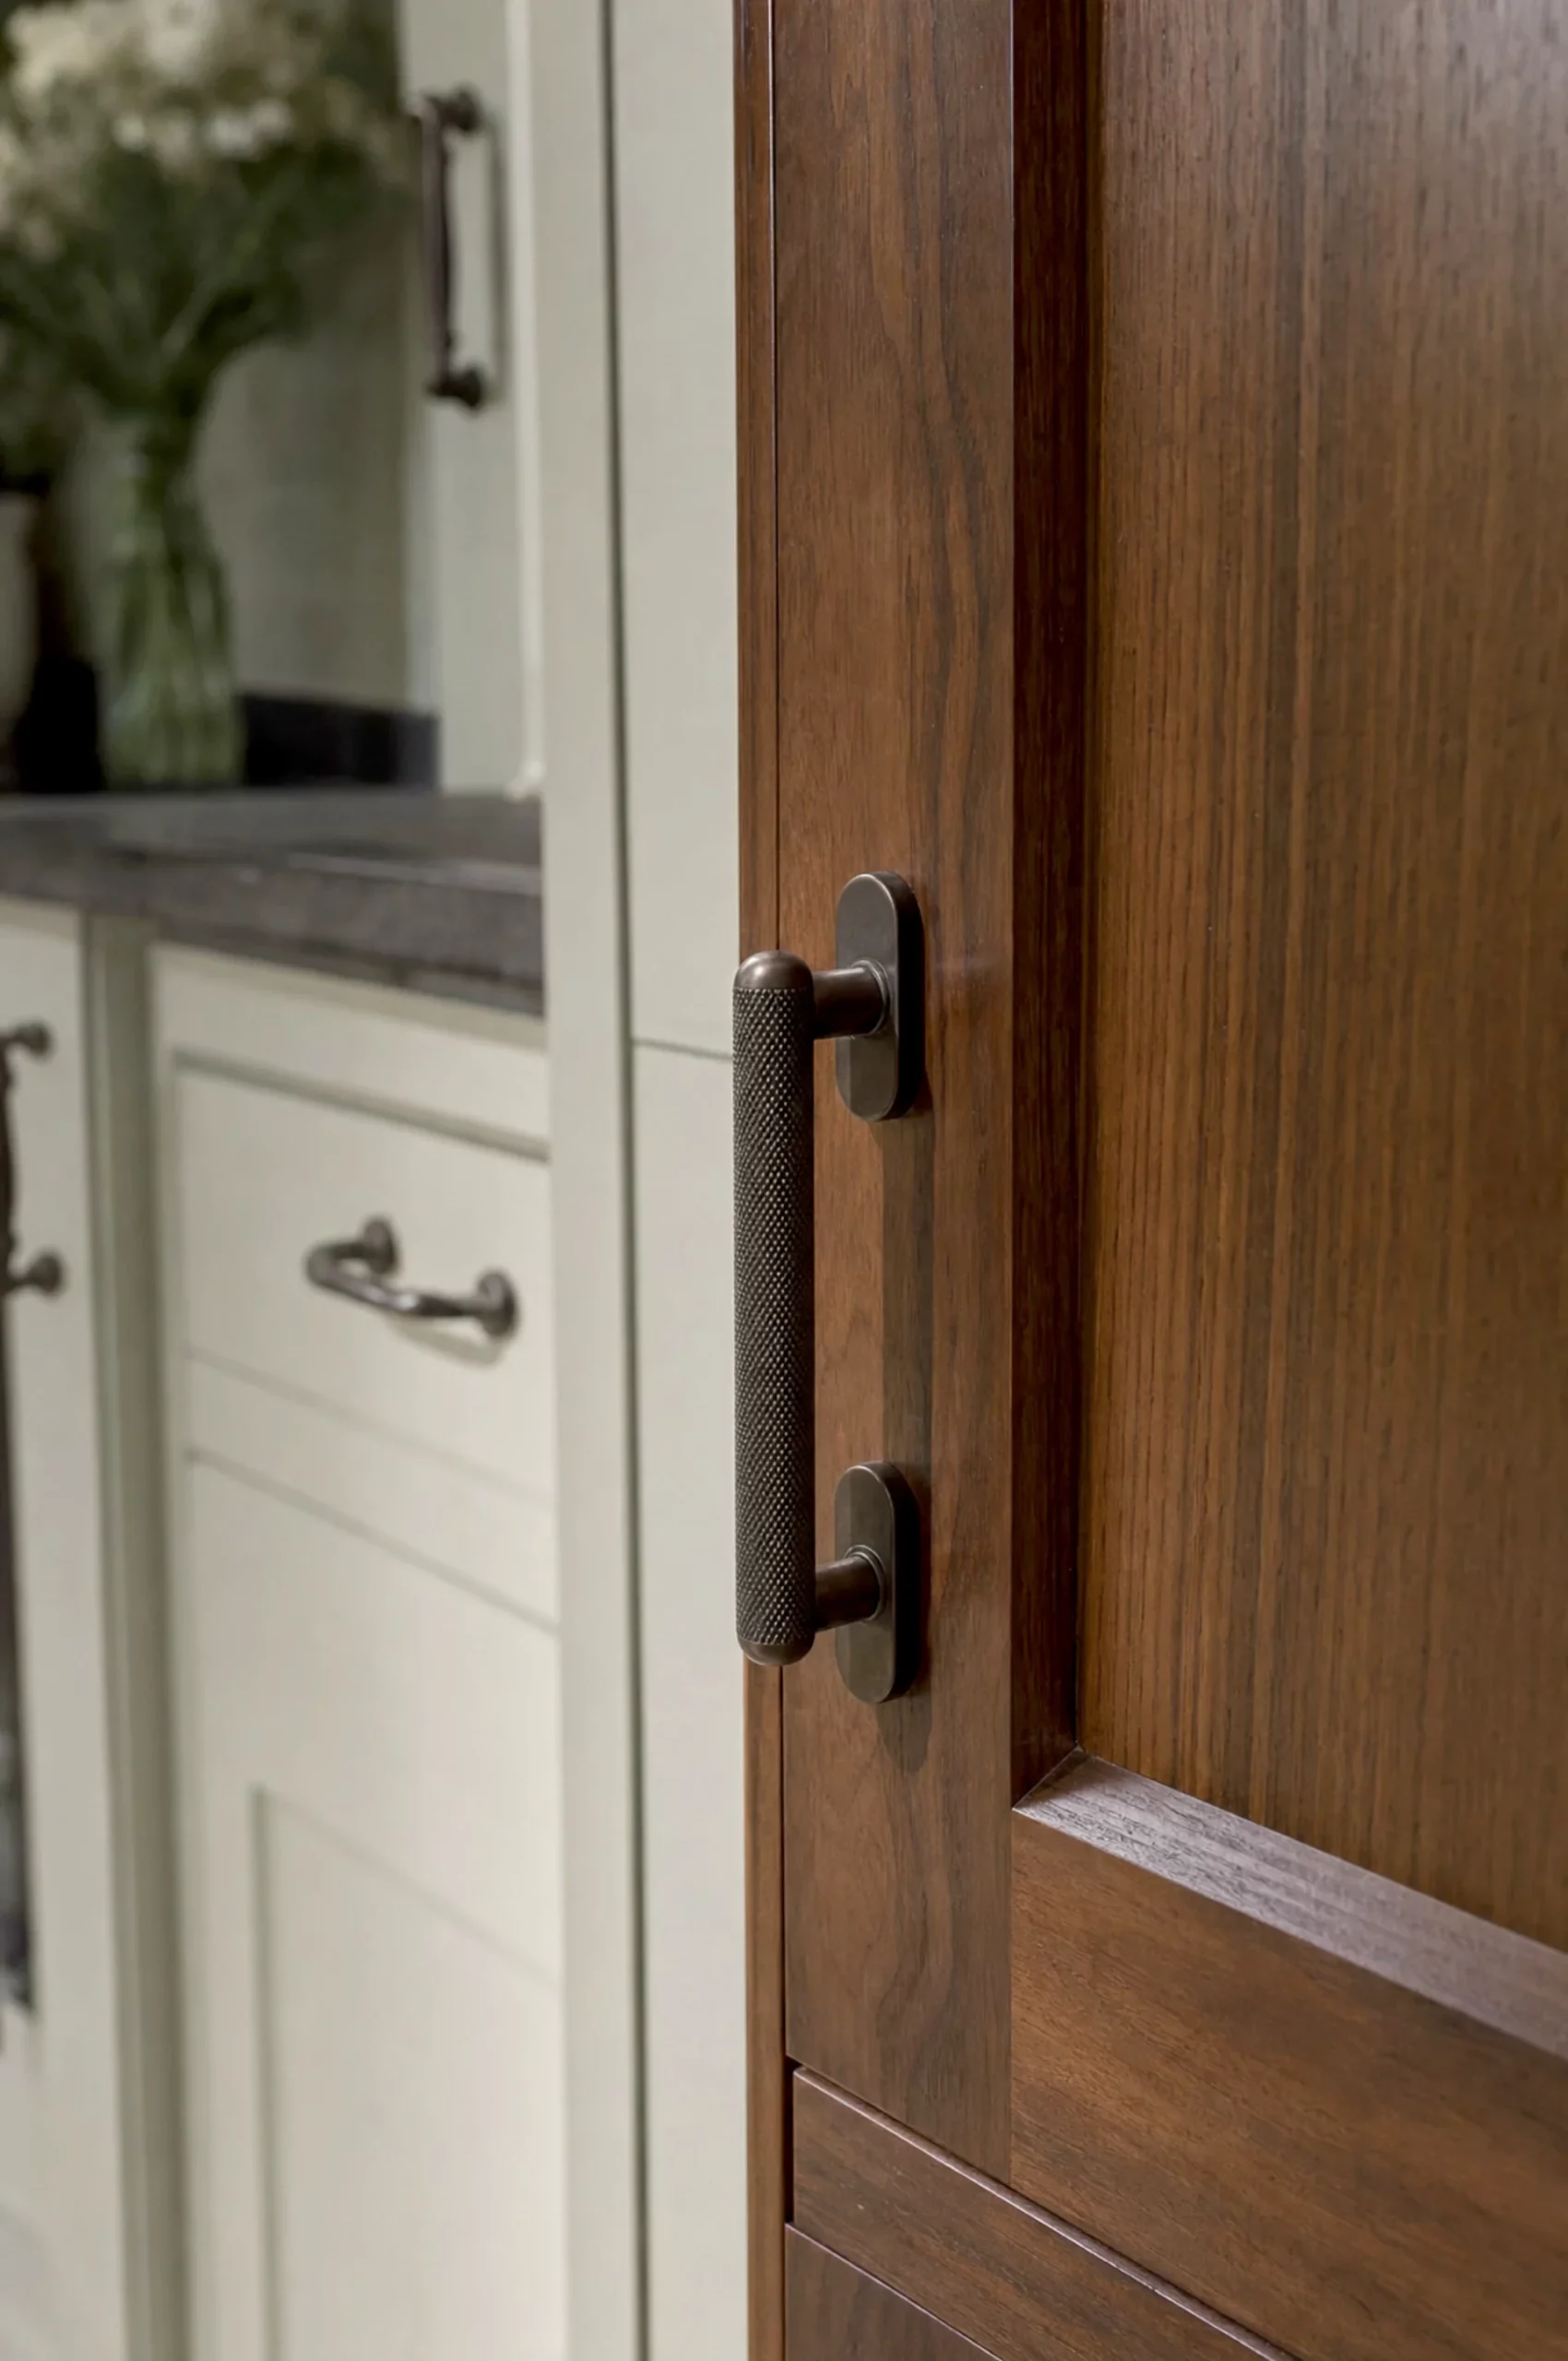
Then a full design: a plan and elevations of every run, drawn with the doors, the drawer graduation, the cornice and plinth heights and the hardware in place. One rendered visual from the position you actually stand in. Timber and paint samples finished exactly as your kitchen will be finished, not sanded blanks. And an itemized quotation with a fixed price against it.
Two rounds of revision are included. Most clients use one and a half.
What it costs
Our American minimum is $152,000, and that figure carries the crating, the ocean container, customs and duty, the survey visit and our own team on site. The number above it is driven by the length of frame more than by anything else — cabinetry is priced by the linear foot — then by the countertop, the hardware, and how much of the rest of the house we are making at the same time.
You have a fixed quotation before any timber is cut. Changes made before manufacture cost nothing. Changes made after machining has started sometimes cannot be made at all, and we will say so rather than attempt them.
How long
Fourteen to twenty weeks from agreed drawings to installation, and the diary is usually booked two to three months ahead of that. Installation itself is three to seven days on site, plus the Atlantic crossing.
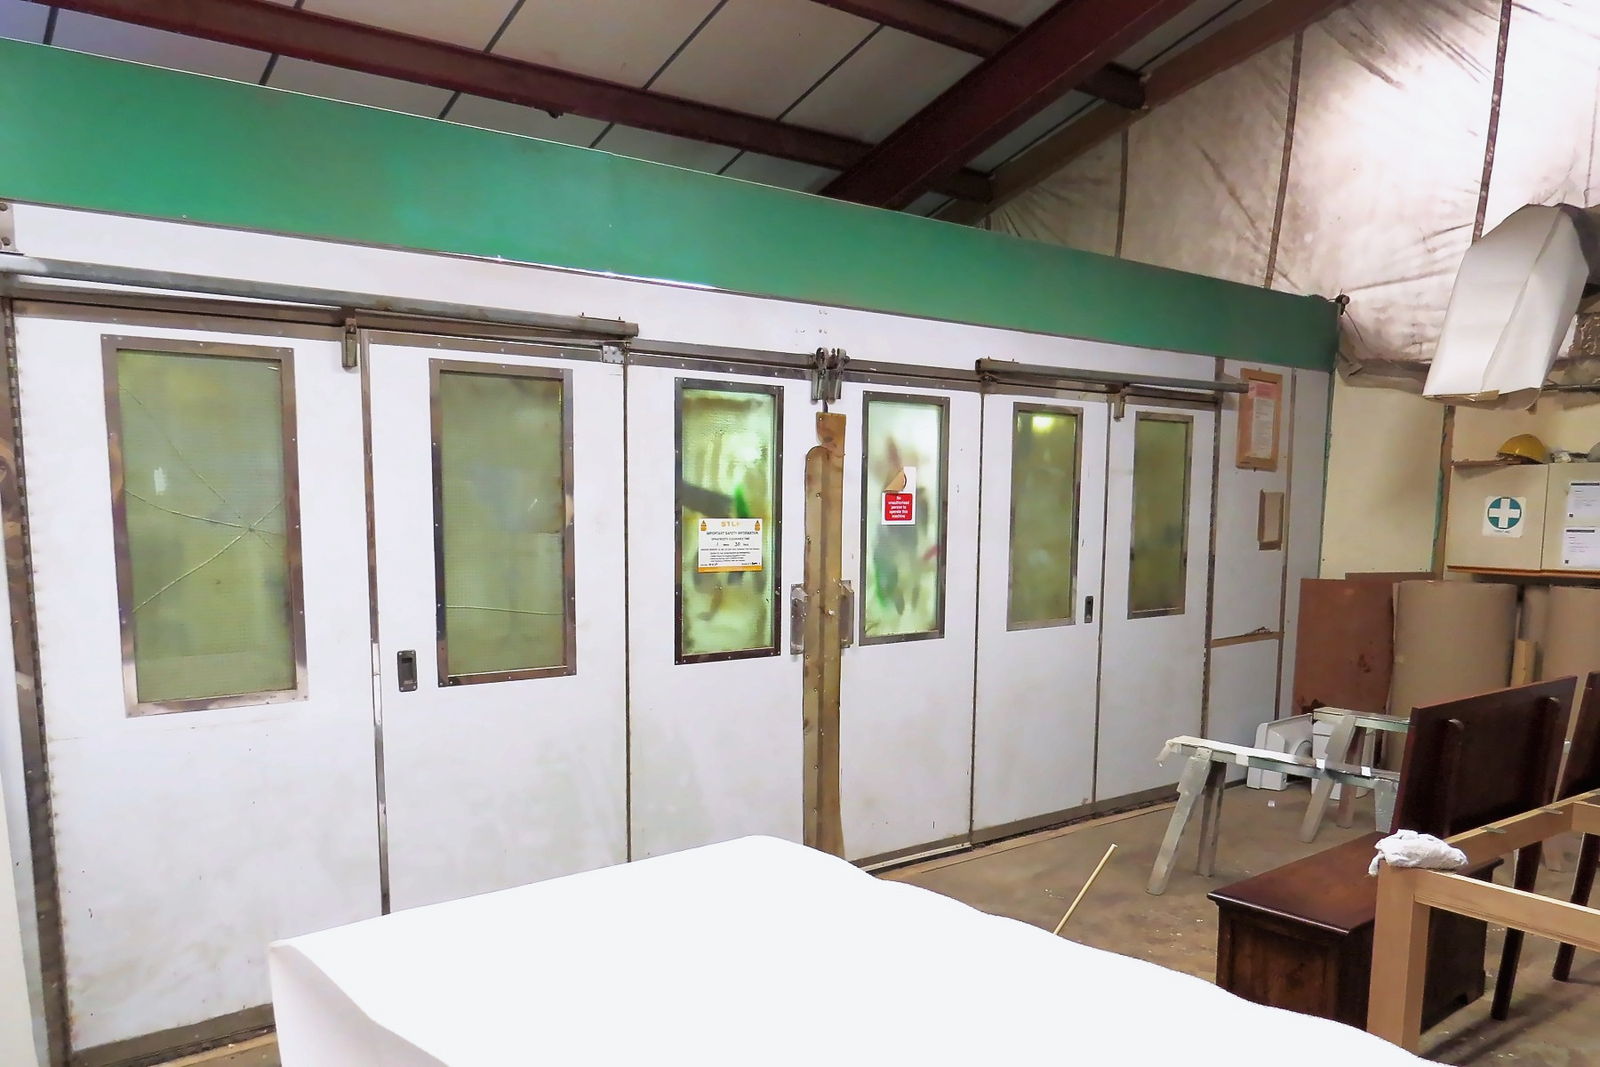
We do not compress it. The finishing room is the bottleneck and paint is slower than everybody expects — a painted kitchen sits in that room for the better part of three weeks. Rushing that is how you get a finish that fails in year two.
Payment
Payment is staged, and the stages are set out on the face of your quotation before you sign anything. Nothing is due on the final stage until your kitchen is in and you have looked at it. A punch list is agreed in writing on the day and worked through within twenty-eight days.
Afterwards
Ten years on everything we make and install. Every kitchen gets an adjustment once the house has been through a heating season — every door and drawer reset. How that visit is made for a house three thousand miles from the bench is set out on the face of your quotation before you sign it.
We keep a record of every commission for as long as the company exists — the drawings, the paint references, the molding profiles, the hardware. If you want a cabinet added in fifteen years it will match.
The seven ranges →
Questions Americans ask us →
Tell us about the room →
Tell us about the room.
Where the house is, roughly when you would like to be cooking in it, and what you have in mind. We will tell you honestly whether we are the right people for it.
Make an inquiry