In-frame, face-frame, frameless: what you are actually choosing.
Three ways to build a kitchen cabinet. Only one of them is ordinary workshop practice in England, and the difference is not decoration — it is where the door sits, and what happens to it in twenty years.
Almost every kitchen cabinet ever made falls into one of three families. Which one you are looking at is decided before any door is chosen, any color is picked or any handle is specified, and it is the single decision that most affects how the room looks in twenty years.
Frameless
A box with no frame on the front. The door hangs on hinges fixed directly to the side of the carcass and sits proud of it, covering the edge. This is the European system, it is what most contemporary kitchens are, and it is not a lesser thing — it maximizes the opening, it suits handleless work, and a good one is very good indeed. Our Kensington and Scandi ranges are built this way.
What a frameless box cannot do is hide anything. There is no frame to take up the difference between a cabinet and a wall that is not straight, and no reveal for the eye to read. Every gap between two doors is doing visual work as well as practical work, which is why a frameless kitchen either looks immaculate or looks wrong, with very little ground in between.
Face-frame
A box with a frame of solid timber applied to the front of it, and the door laid on top of that frame. This is the American standard and has been since the nineteenth century. The frame stiffens the box, gives the hinge something solid to screw into, and gives the installer a margin to work with when the wall is out. A face-frame kitchen built well by a good American shop is a good kitchen, and there is no point pretending otherwise.
The visual consequence is that the door covers the frame. You see doors, and the gaps between them; you do not see the structure. That reads as smooth and continuous, and for a great many houses it is exactly right.
In-frame
The same solid timber face frame — but the door is set inside it, flush with the front, so the frame shows all the way round every door and every drawer. It is what Americans call inset, and it does exist in the United States, at the top of the market, sold as an upgrade. The difference is that in an English workshop it is not an upgrade. It is the ordinary way of doing the work, and it is what the people at our bench learned first.
That distinction matters more than it sounds. A shop that builds inset occasionally builds it carefully. A shop that builds almost nothing else builds it quickly and correctly, and has the jigs, the setting-out habits and the muscle memory for it. Our Suffolk, Essex, Farmhouse and Norfolk ranges are all in-frame.
Why in-frame is slow
Because it punishes error, and there is nowhere to put a mistake.
An overlay door can be out by a millimeter and nobody sees it: the door floats over the frame, so the gap between it and its neighbor is the only reference. An inset door has a gap on all four sides, and every one of those gaps is being compared by the eye to the gap on the door next to it. Get one stile a millimeter wide and the whole run reads as crooked.
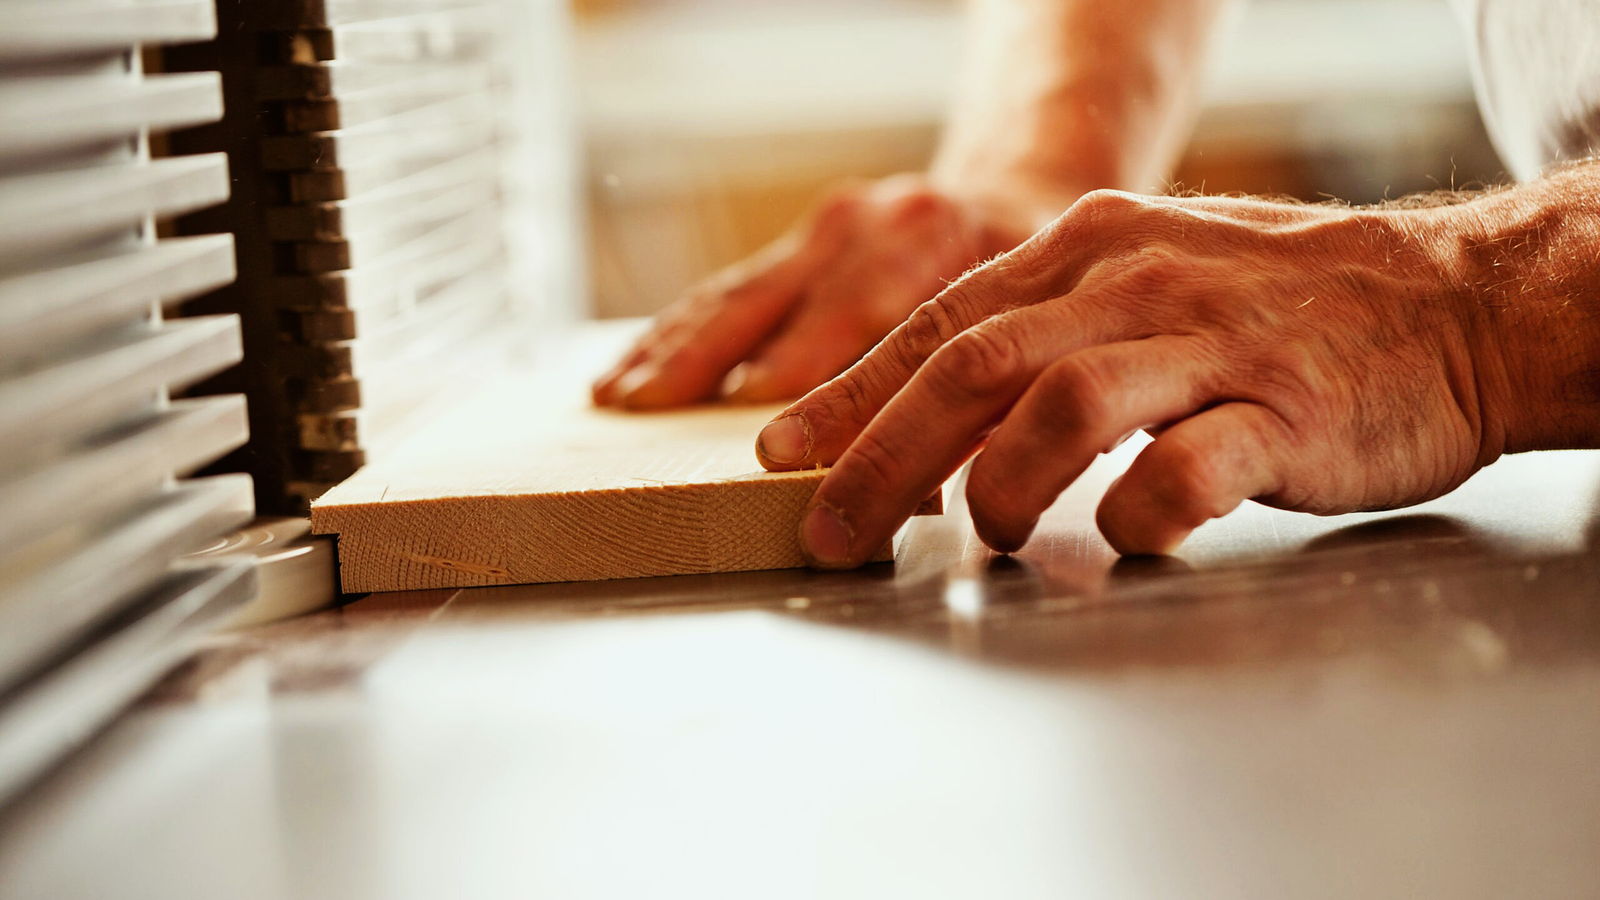
So the frame has to be square before the door is hung. The door has to be true. The timber has to be dry enough that it stays true. And the frame has to be scribed to a building that is almost certainly not square. That is why every commission is drawn twice — once in CAD and again at full size as a rod pinned above the bench — and machined from the rod rather than from the screen.
What it means in twenty years
Timber moves. A painted in-frame door in a house that swings from a hard winter to an August humidity will move more than the same door in Suffolk, and any maker who tells you otherwise has not shipped one. The question is what the movement does.
On an overlay door, movement changes the gap between two doors, and because there is nothing fixed to compare it to, it mostly goes unnoticed. On an inset door it changes the gap between the door and the frame, which is visible — but it is also adjustable, because the hinge is in the frame and the frame is solid. A door that has moved can be re-hung. A frameless carcass whose edge has swollen cannot.
The other thing that happens in twenty years is that people change appliances. In-frame joinery takes that better than anything else, because the frame is a separate element from the door: a housing built around a 36-inch range can be re-worked around a different one without the whole elevation falling apart.
Which should you want?
Honestly, it depends on the house. A contemporary house with a lot of glass and no moldings does not need in-frame and often looks better without it — that is what the Scandi and the Kensington are for. A house that already carries a casing with a section to it, a molded baseboard and a room out of square by an inch and a half is a house where in-frame will look inevitable and anything else will look applied.
If you already know which you want, say so on the first call and we will tell you honestly whether we are the right people for it. If you do not, that is what the survey and the drawings are for.
The seven ranges, and how each is built →
Seven kitchens we have made →
Read next
The Suffolk: hand-painted inset cabinetry
Tell us about the room.
Where the house is, roughly when you would like to be cooking in it, and what you have in mind. We will tell you honestly whether we are the right people for it.
Make an inquiry