The Suffolk.
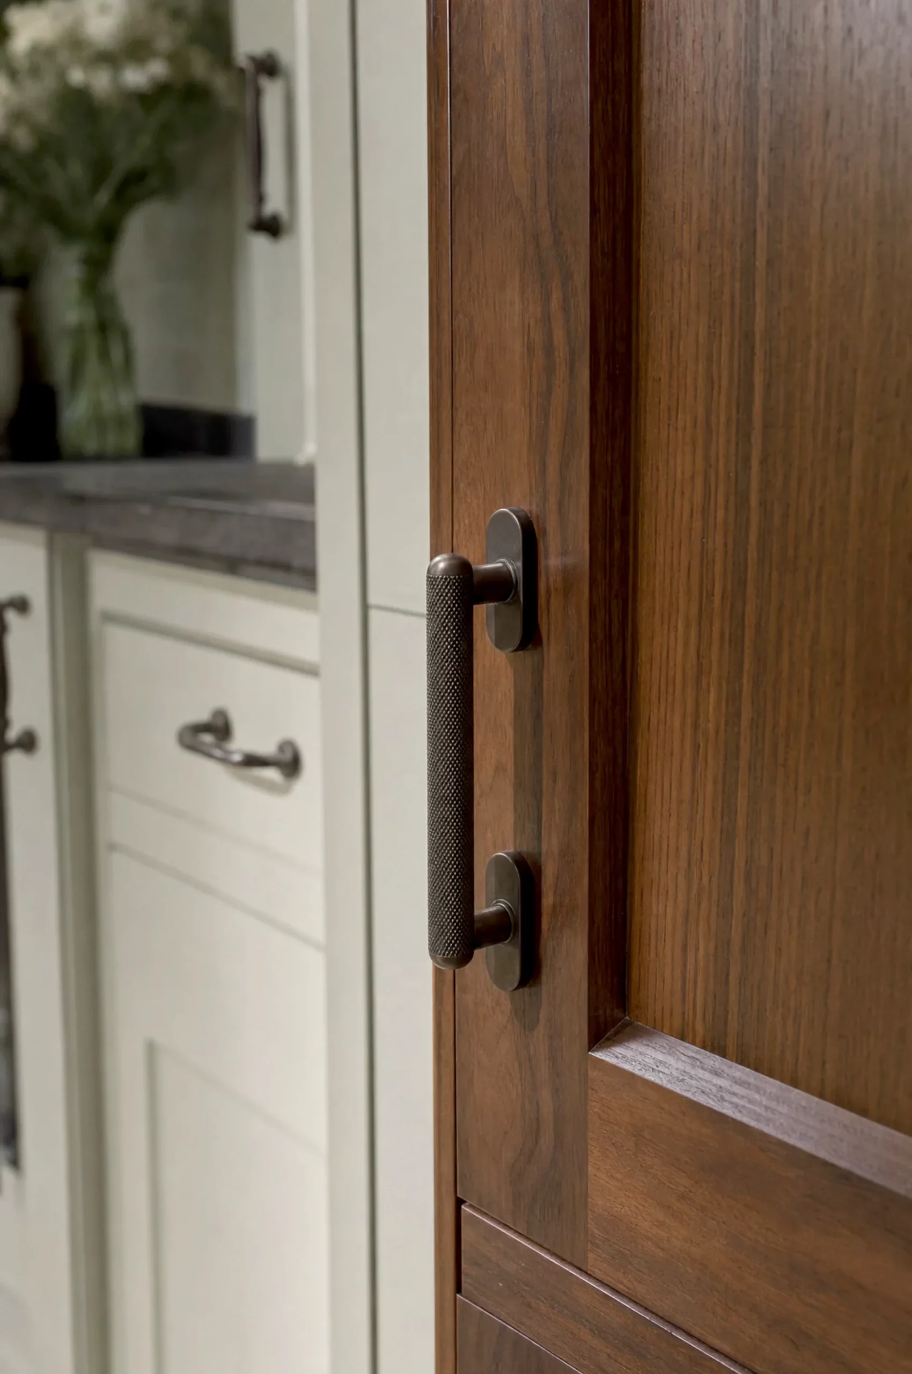
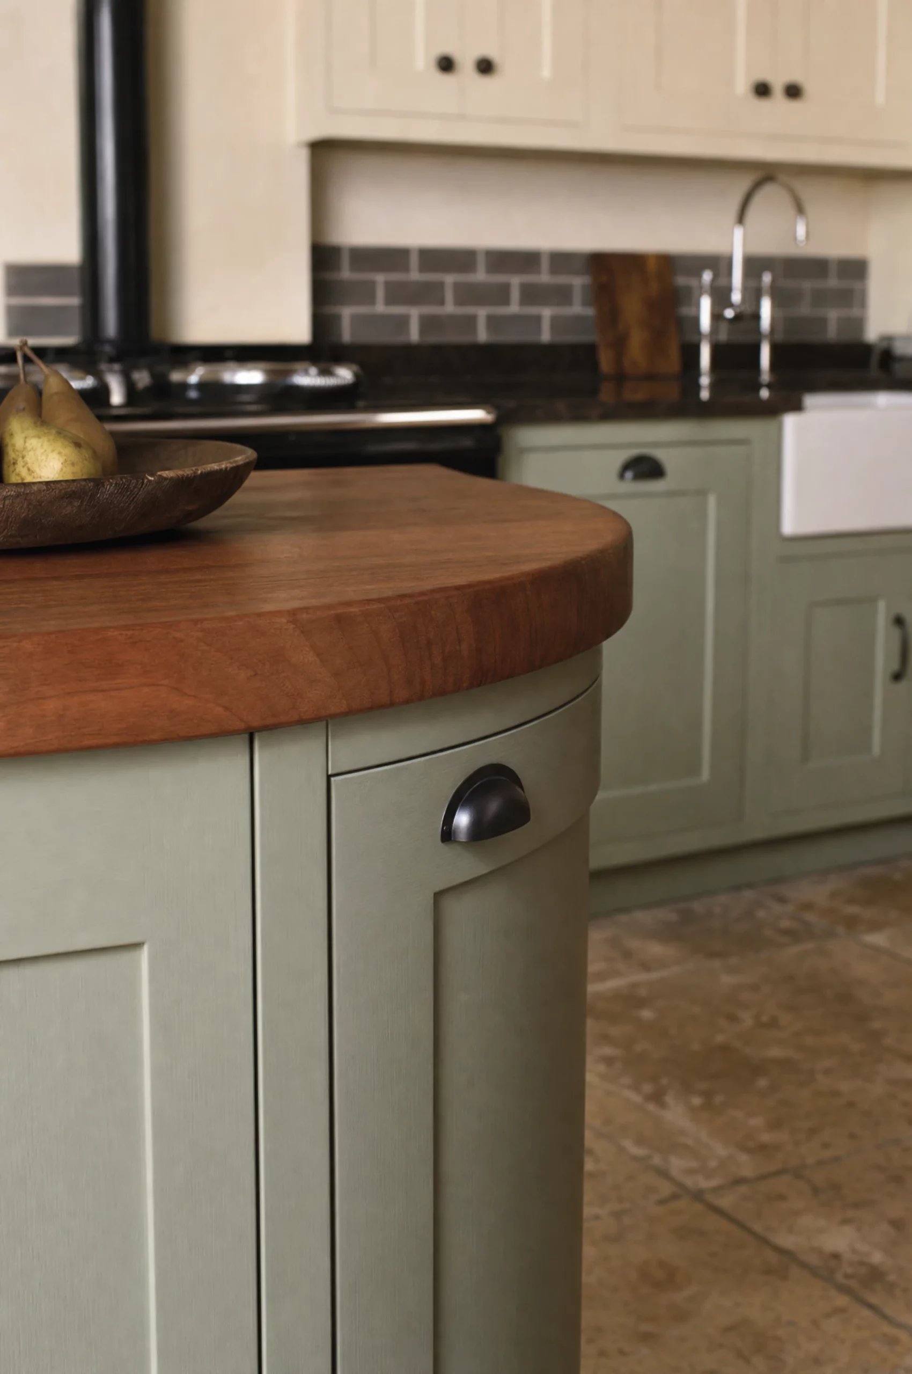
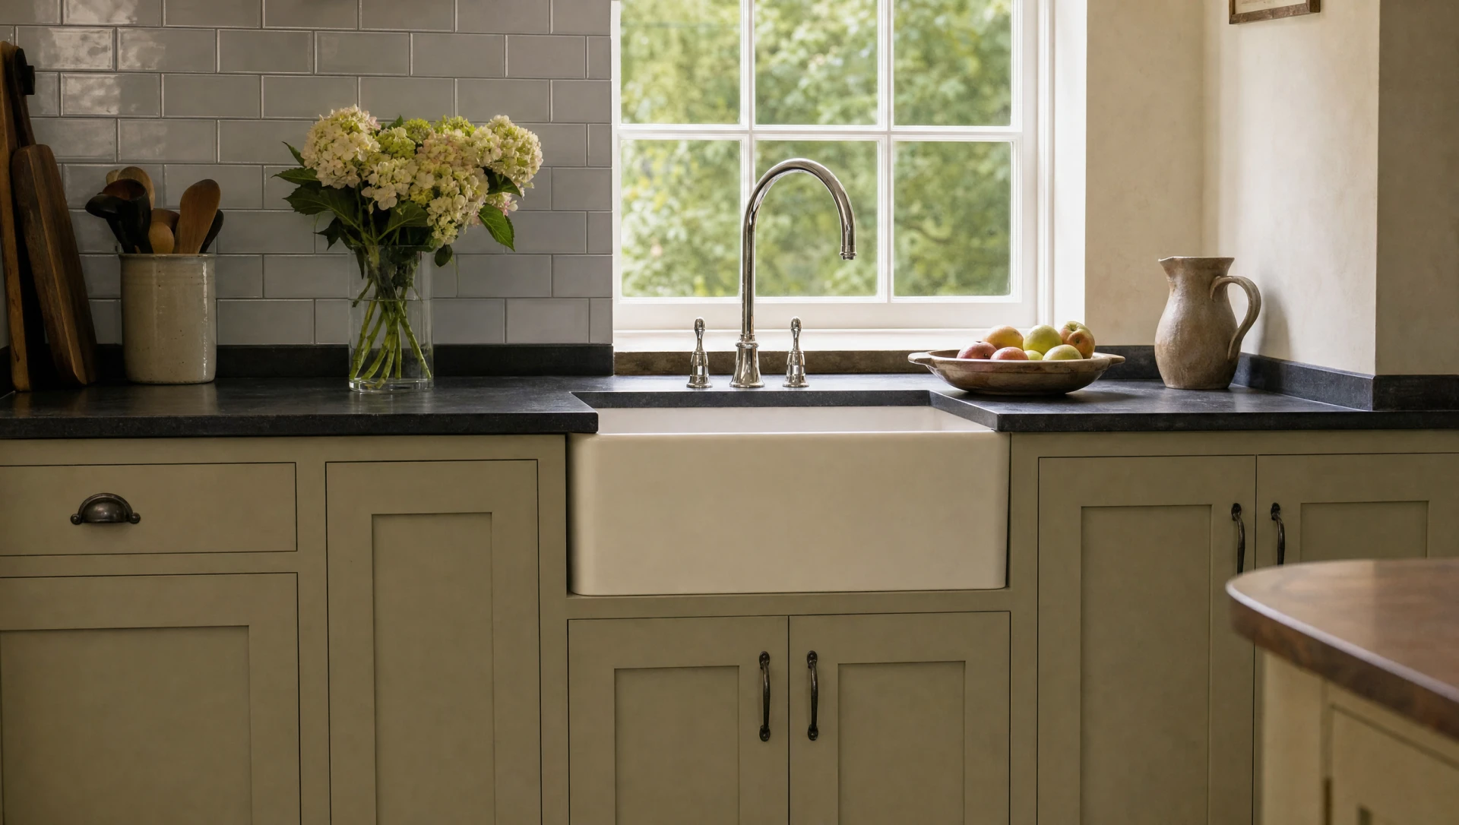
A flat center panel, a plain stile and rail, a solid timber face frame, and paint. No molding on the door, no carving, no glazing bars, no applied ornament anywhere in the range.
A flat center panel, a plain stile and rail, a solid timber face frame, and paint. No molding on the door, no carving, no glazing bars, no applied ornament anywhere in the range. It is the door most people mean when they ask for a painted English kitchen, and the one we build most.
How it is built
The same construction, whichever range
The range decides the door and the ornament. Everything behind it is built the same way, in the same building, by the same nine people — and it is built that way whether the kitchen is going to Suffolk or to Connecticut.
What it costs, and why → How a commission runs → How it reaches you →
Specification
| Setting out | Drawn in CAD, then again at full size as a rod pinned above the bench. Machining is taken from the rod, not the screen. |
|---|---|
| Carcass | 18mm birch-faced plywood (a shade under 3/4 inch), glued and screwed, 9mm backs (just under 3/8 inch) housed in rather than pinned on. Adjustable feet throughout. |
| Face frames | Solid timber, mortise and tenon, with scribed filler stiles where the joinery meets the building. |
| Drawer boxes | Solid European oak, 16mm (just over 5/8 inch) sides, through-dovetailed front and back by hand, waxed. |
| Runners | Full-extension soft-close, rated to 90lb. |
| Painted work | Four coats, brushed by hand in our own finishing room, with the final coat cut in on site after installation. |
| Installation | By the people who made it. Nothing is subcontracted and nothing arrives flat-packed. |
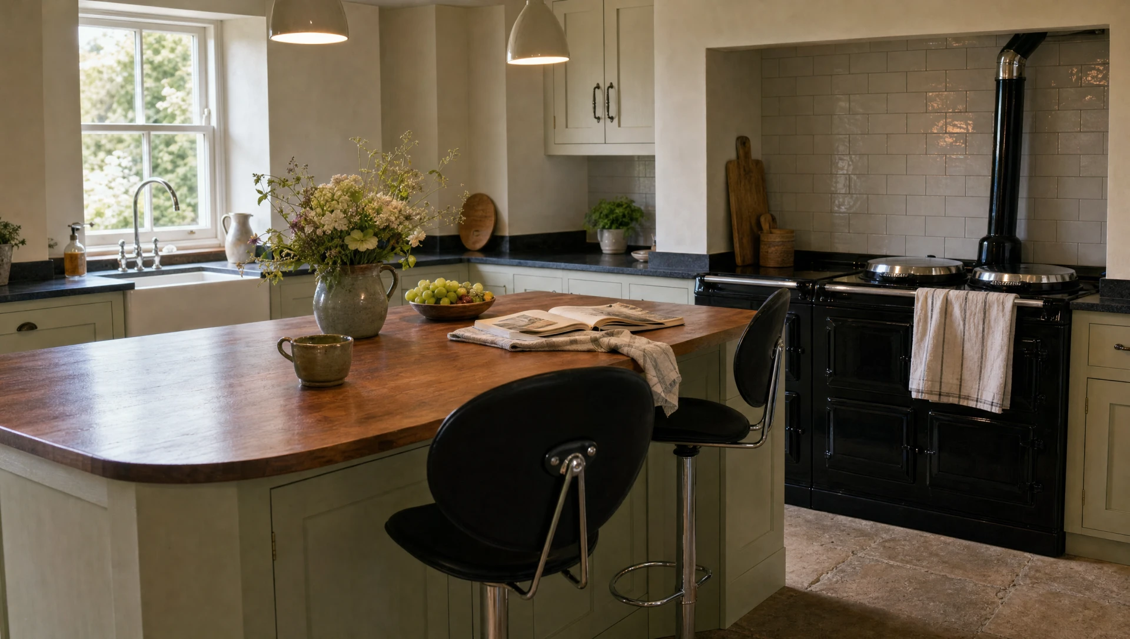
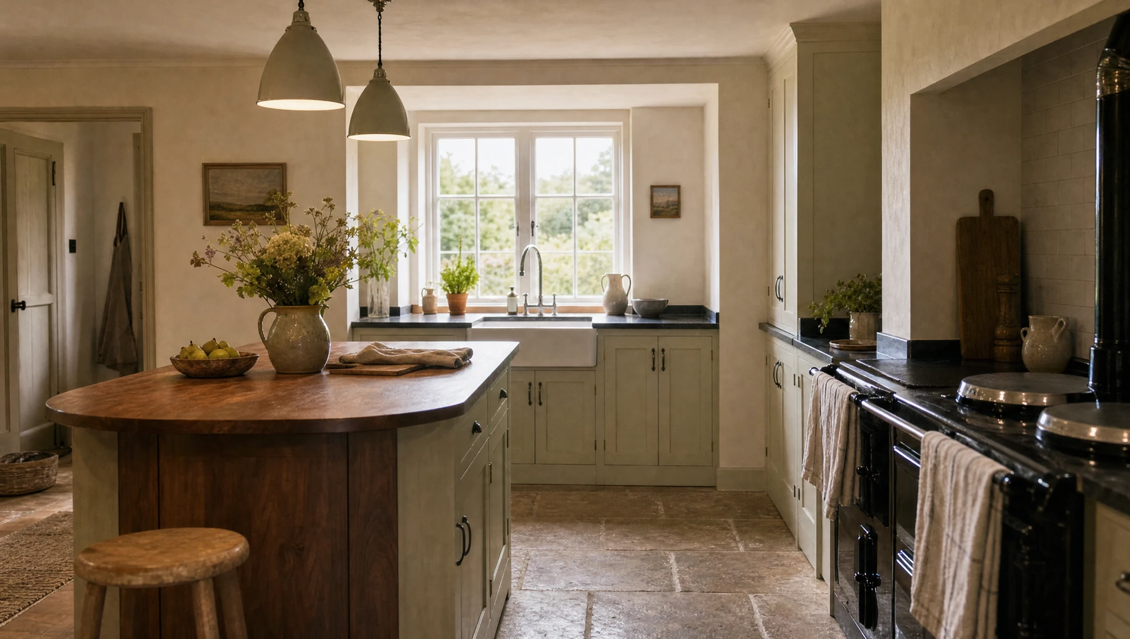
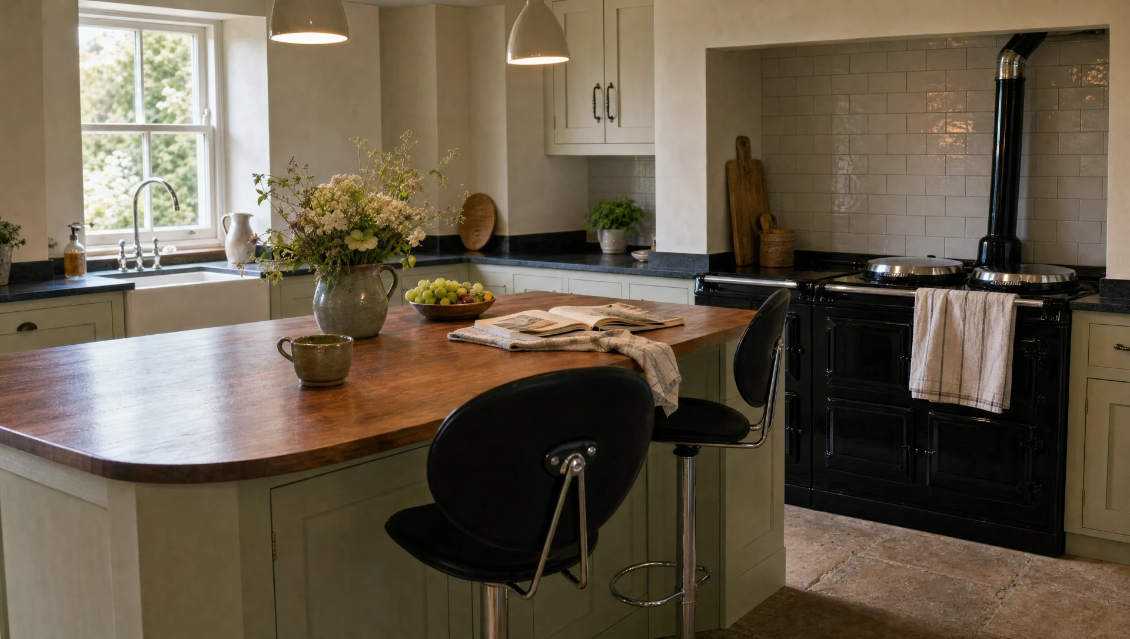
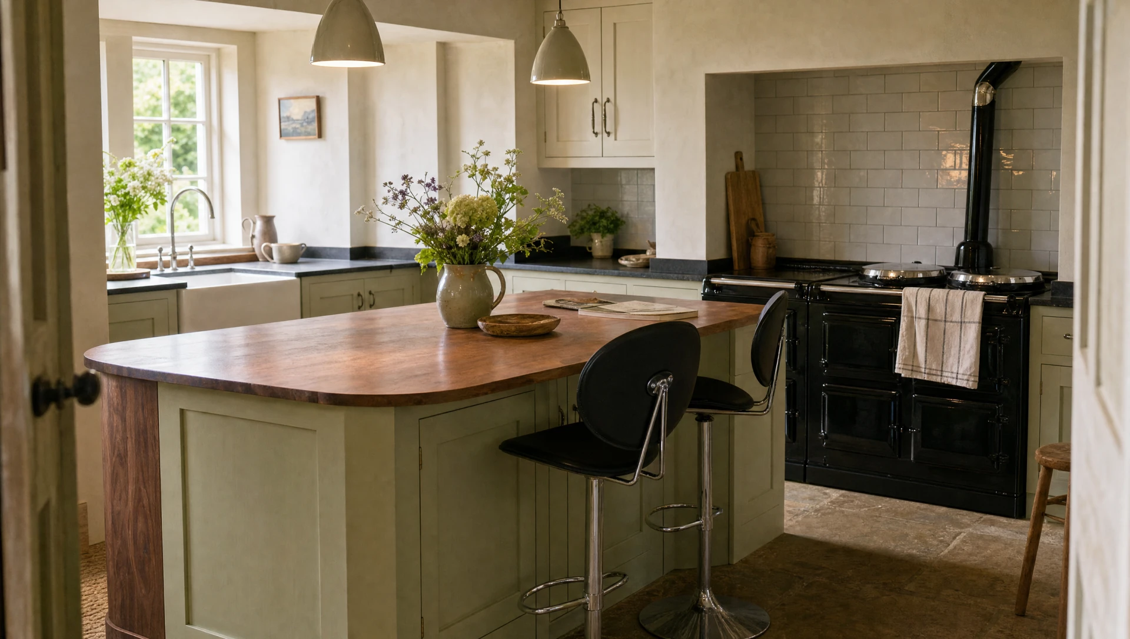
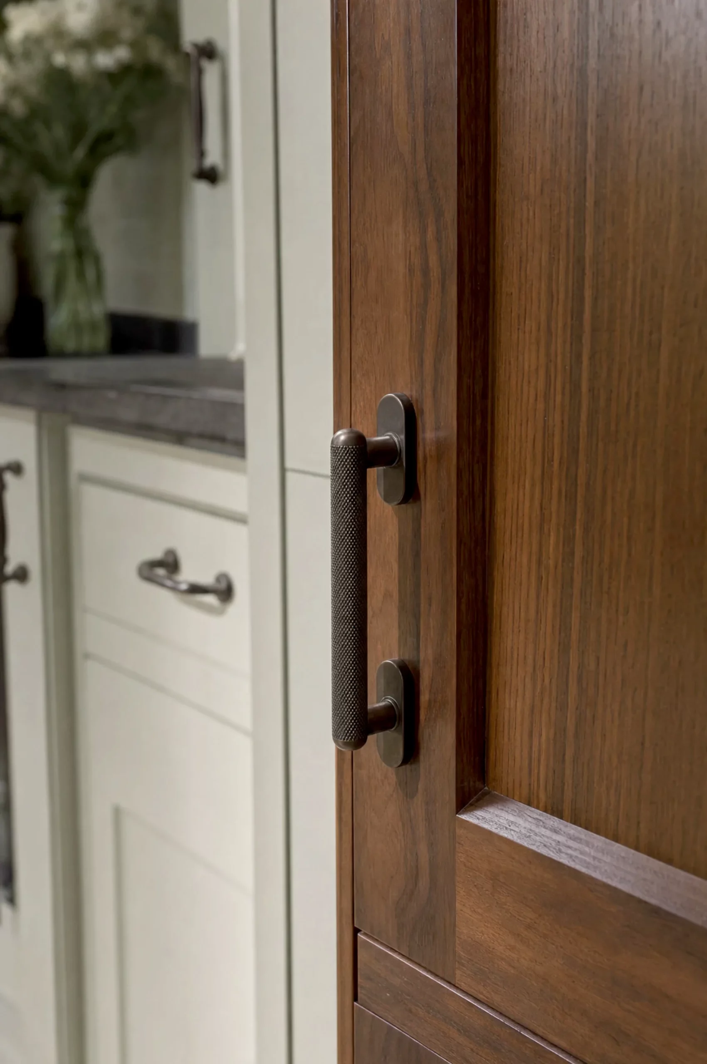
Not the right one if you want ornament. There is nothing on this door to carry it.
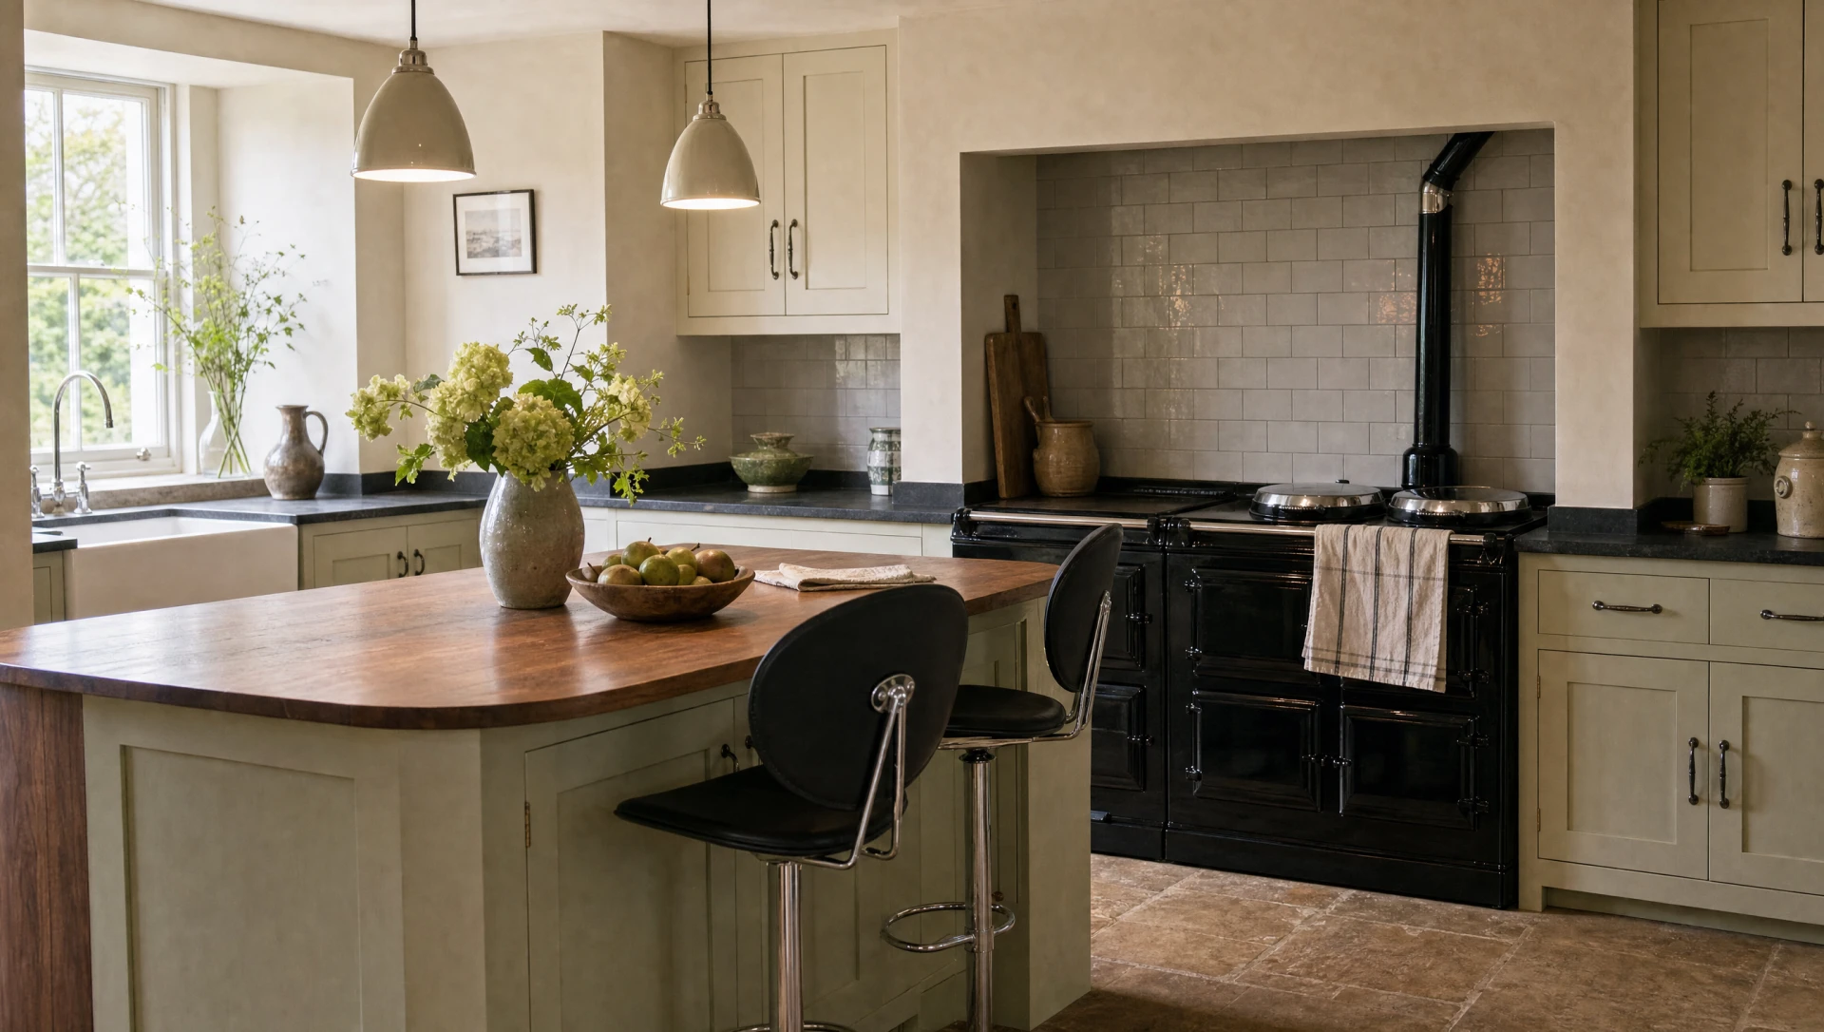
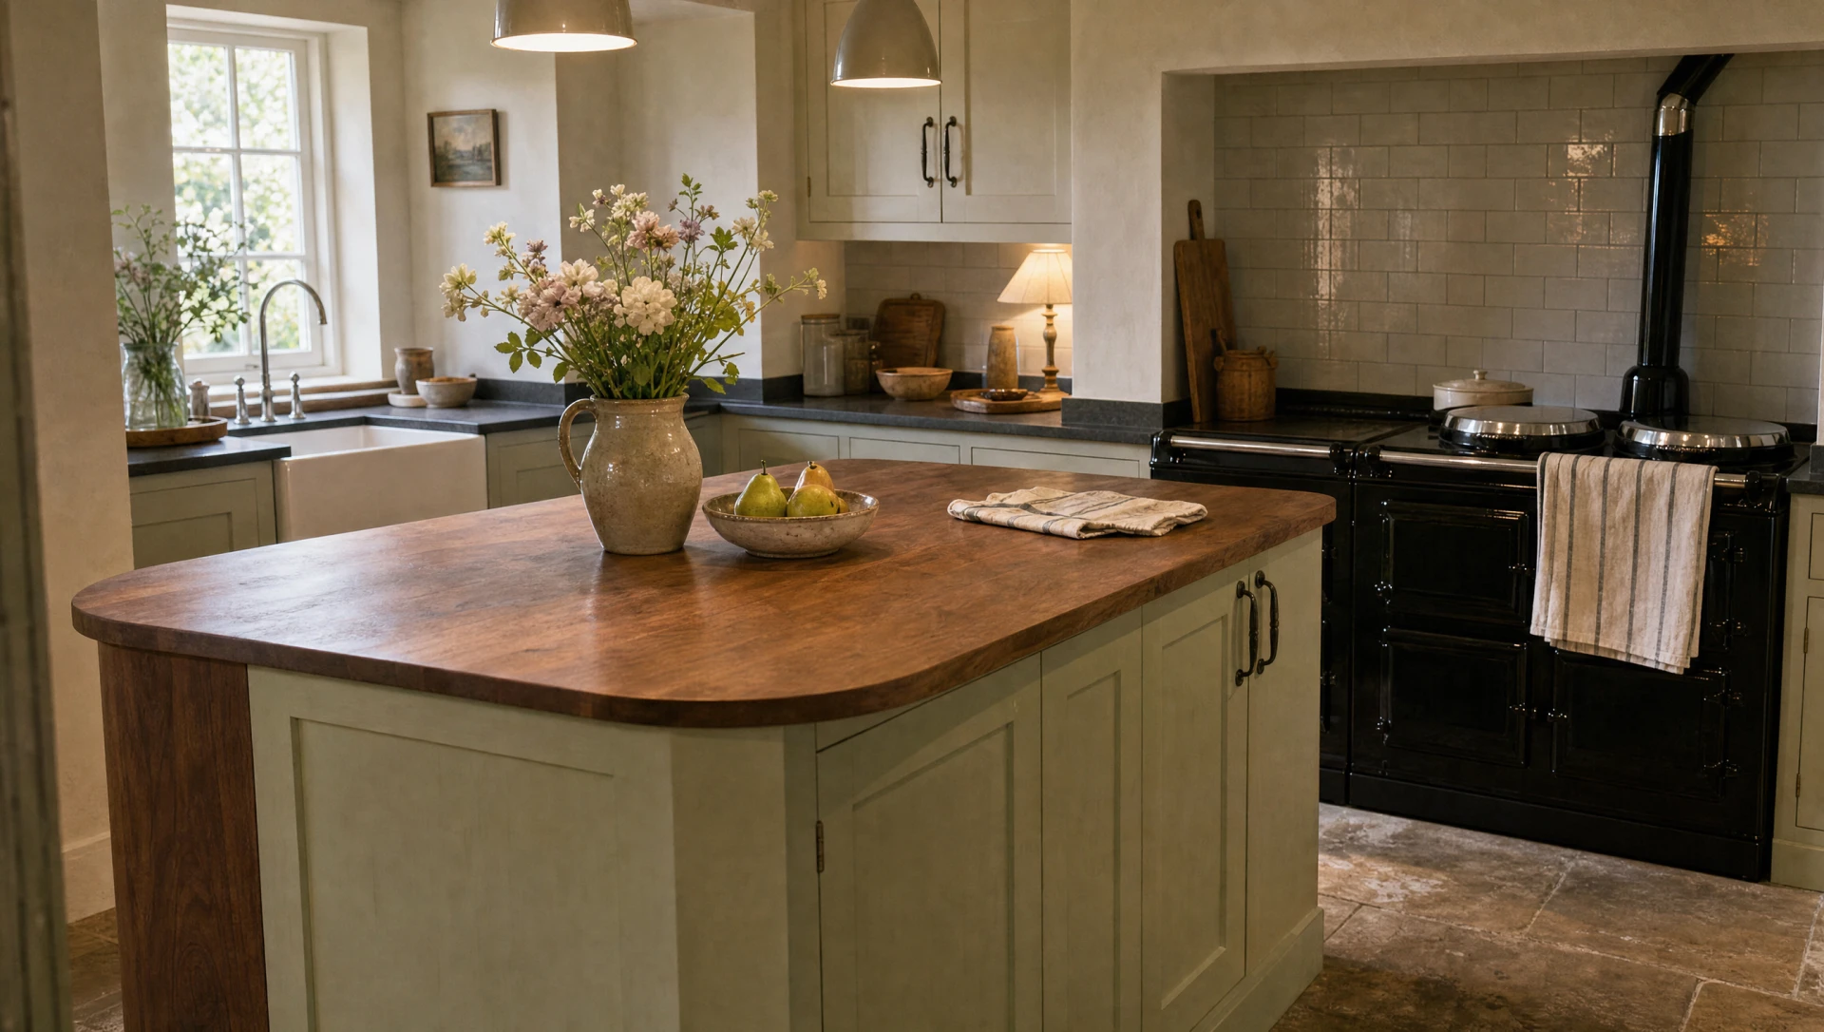
Kitchens we have built to this door
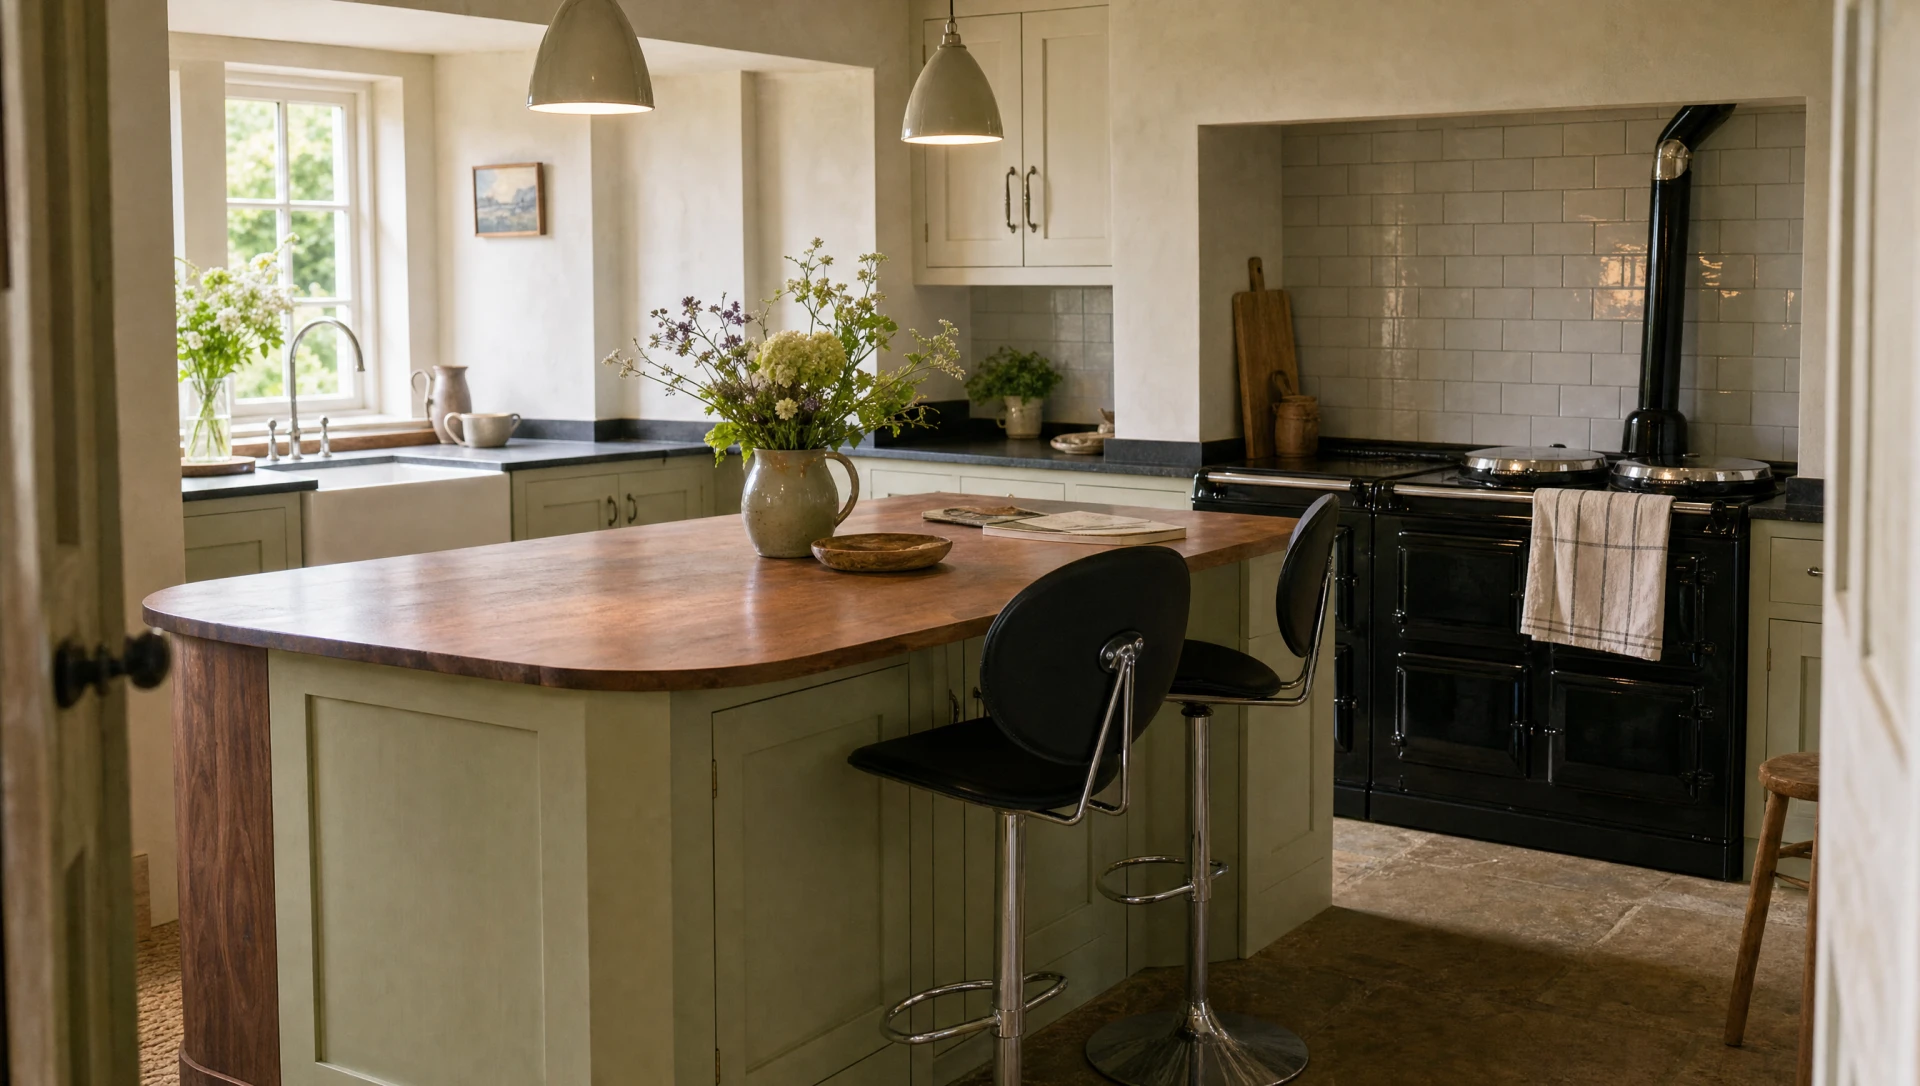 Westminster, London · The SuffolkCatherine PlaceA hand-painted in-frame (inset, in American terms) kitchen in the lower ground floor of a Westminster townhouse, with a curved walnut breakfast bar worked into the island and every appliance taken into the joinery.See the project →
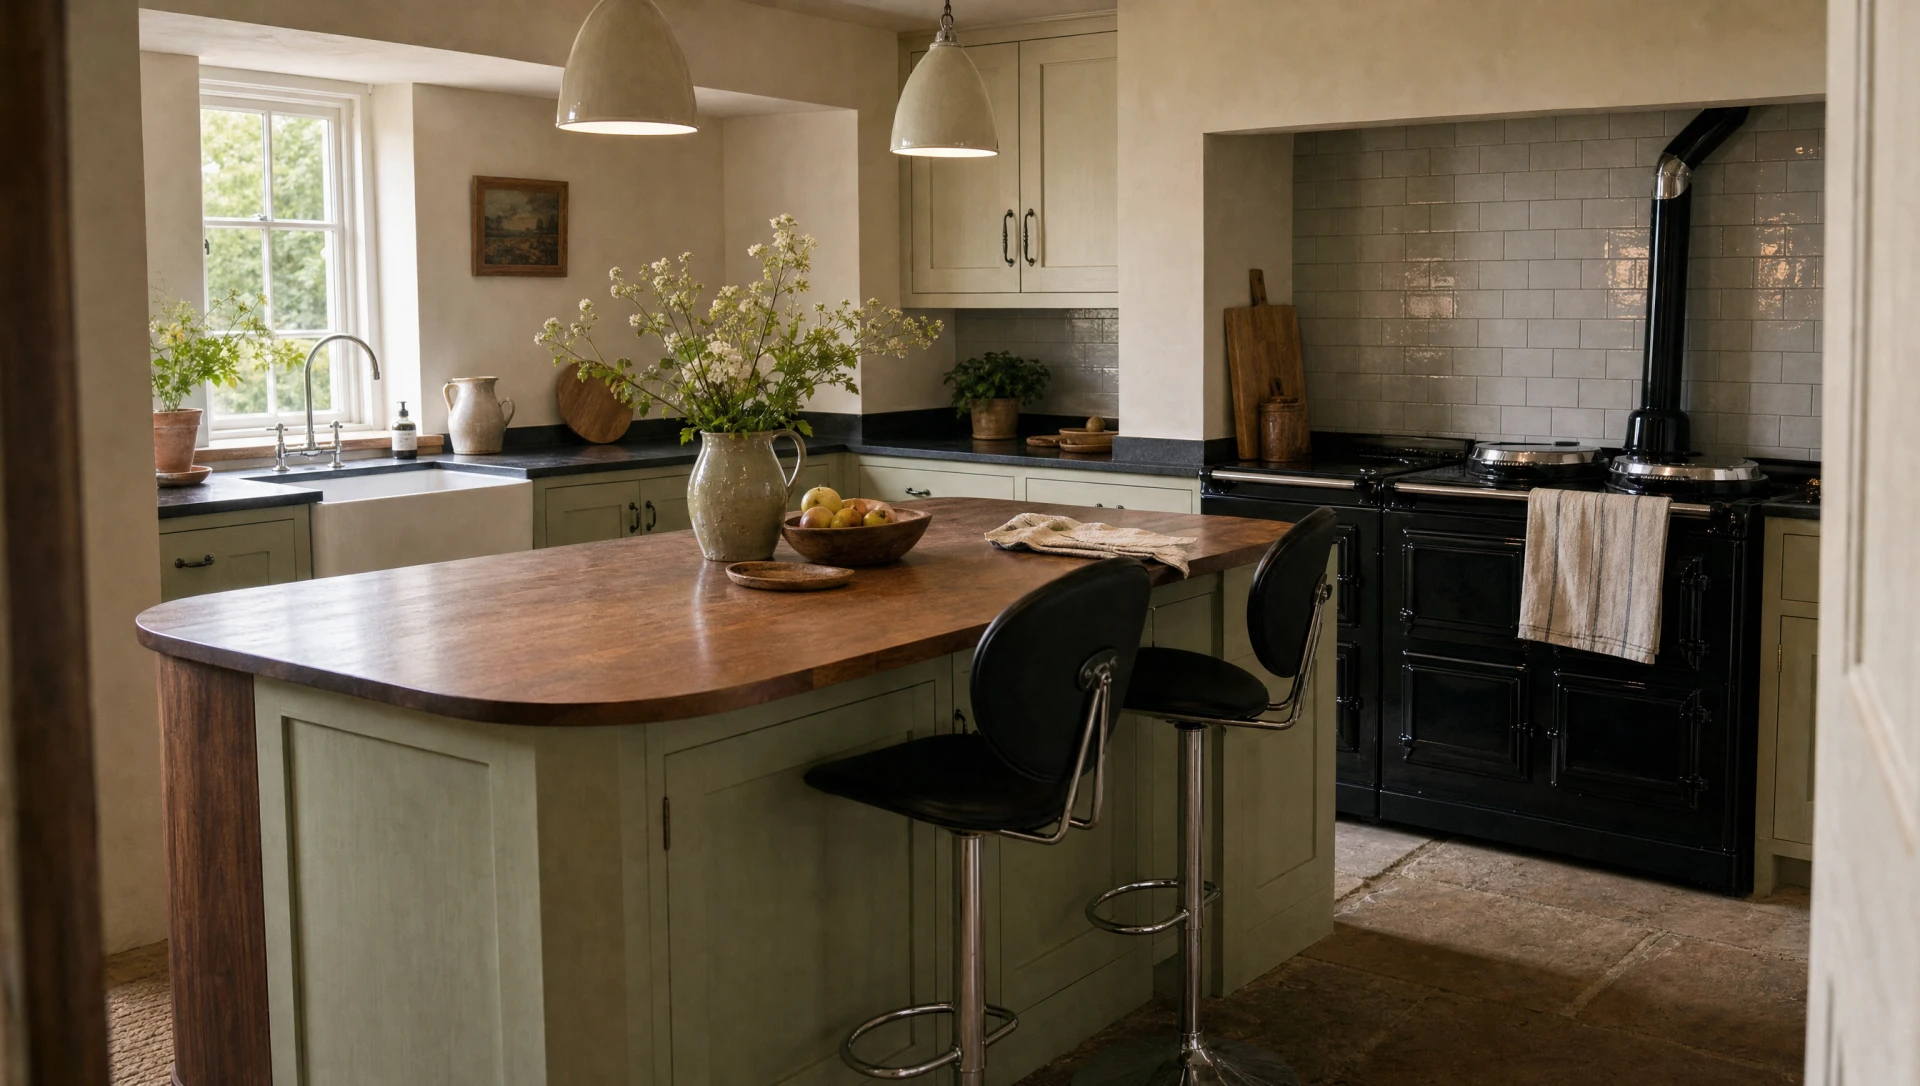 Oxfordshire, England · The SuffolkPainted Kitchen & UtilityA soft off-white painted in-frame kitchen in a house with leaded steel casements and limestone floors, and behind it a utility room with a whole wall of slatted doors.See the project →
If this is not the one
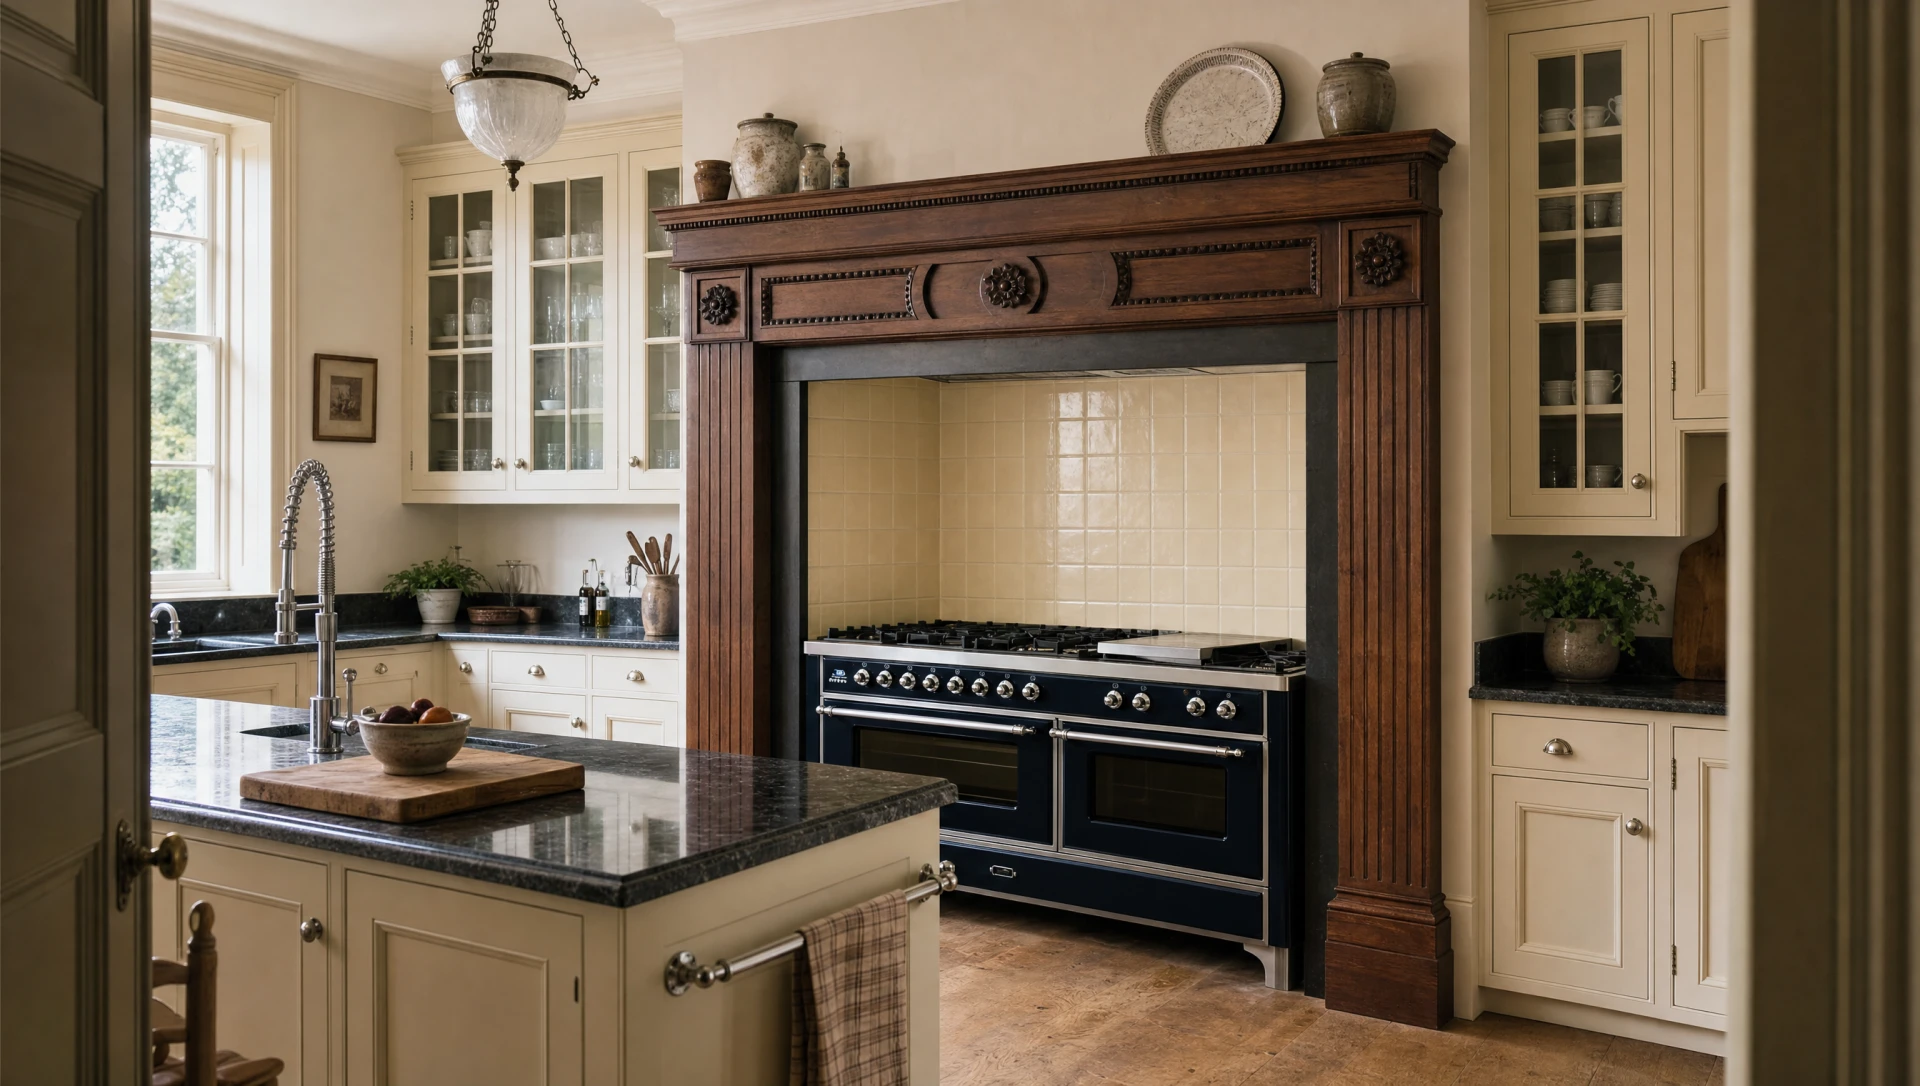 Molded in-frameThe EssexThe most decorated of the seven.See the range →
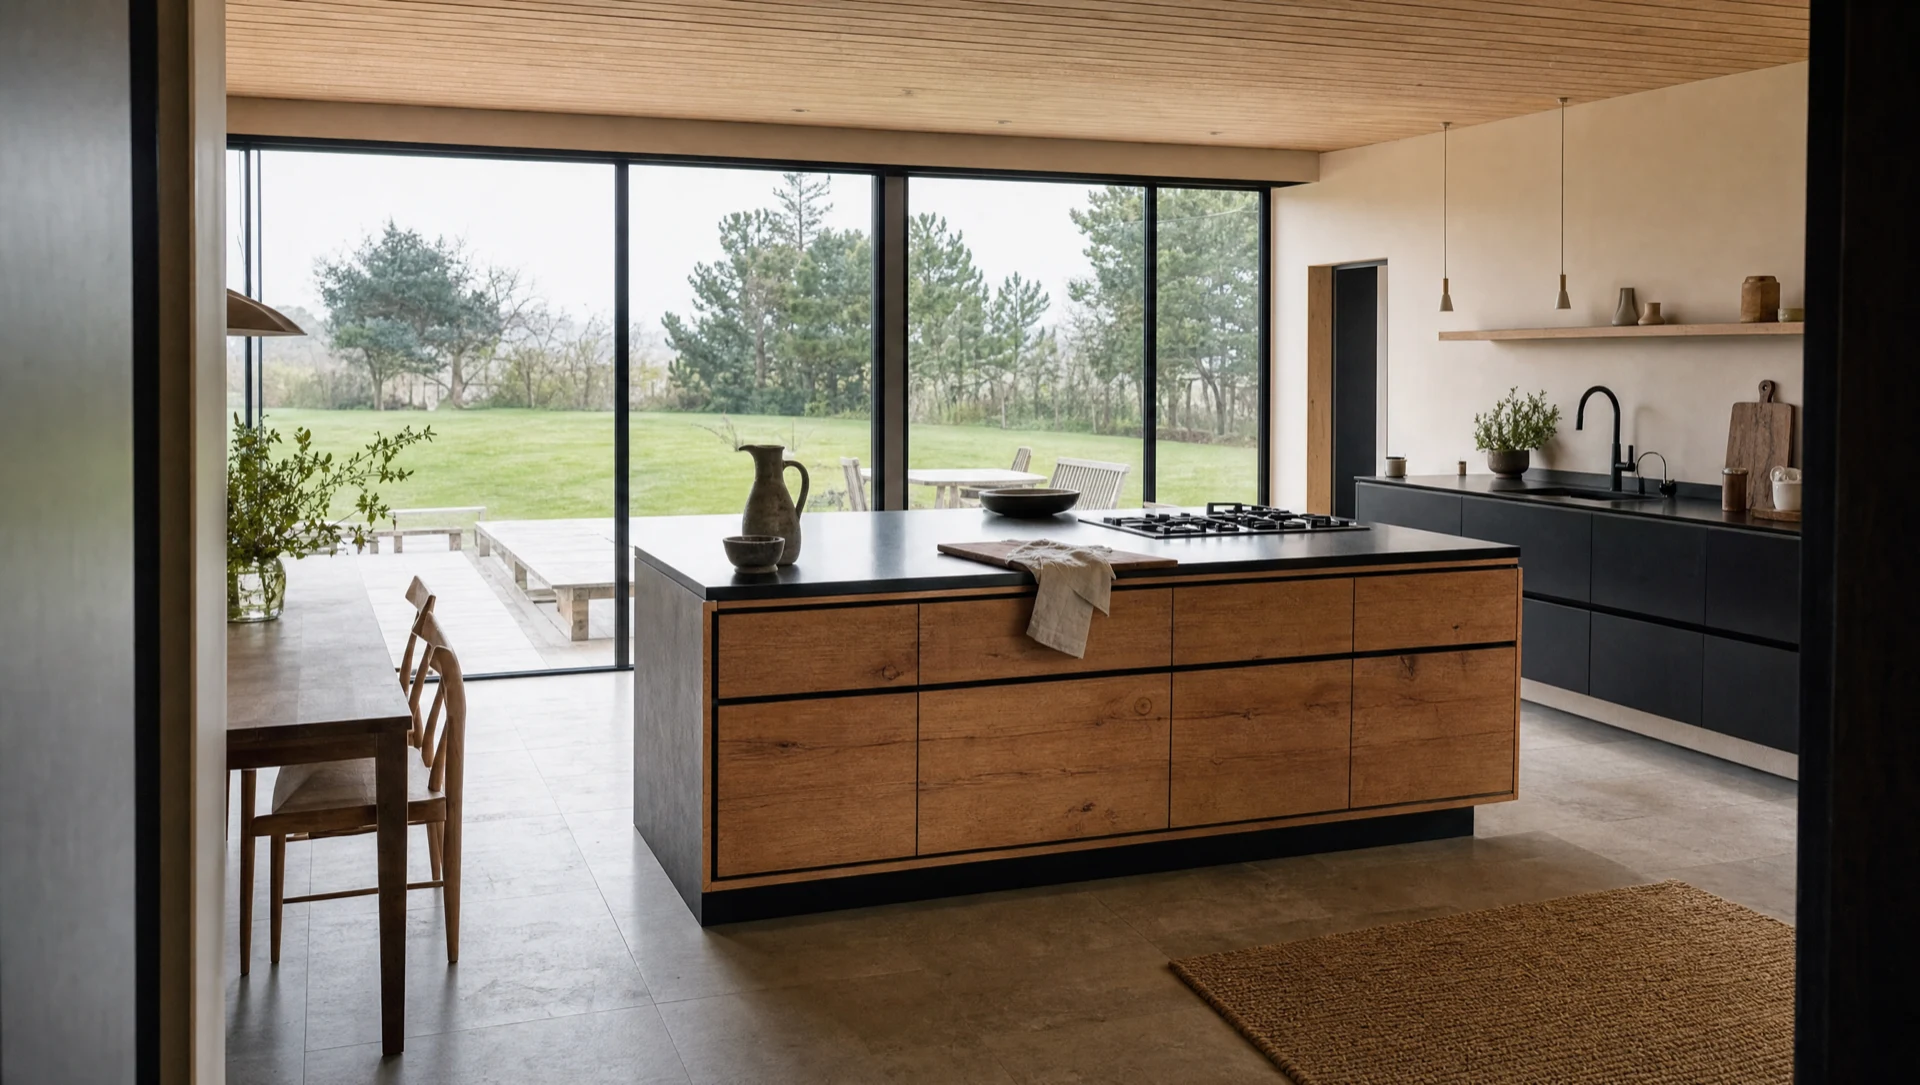 Handleless oak, solid timberThe ScandiFlat, finger-jointed fronts in character oak.See the range →
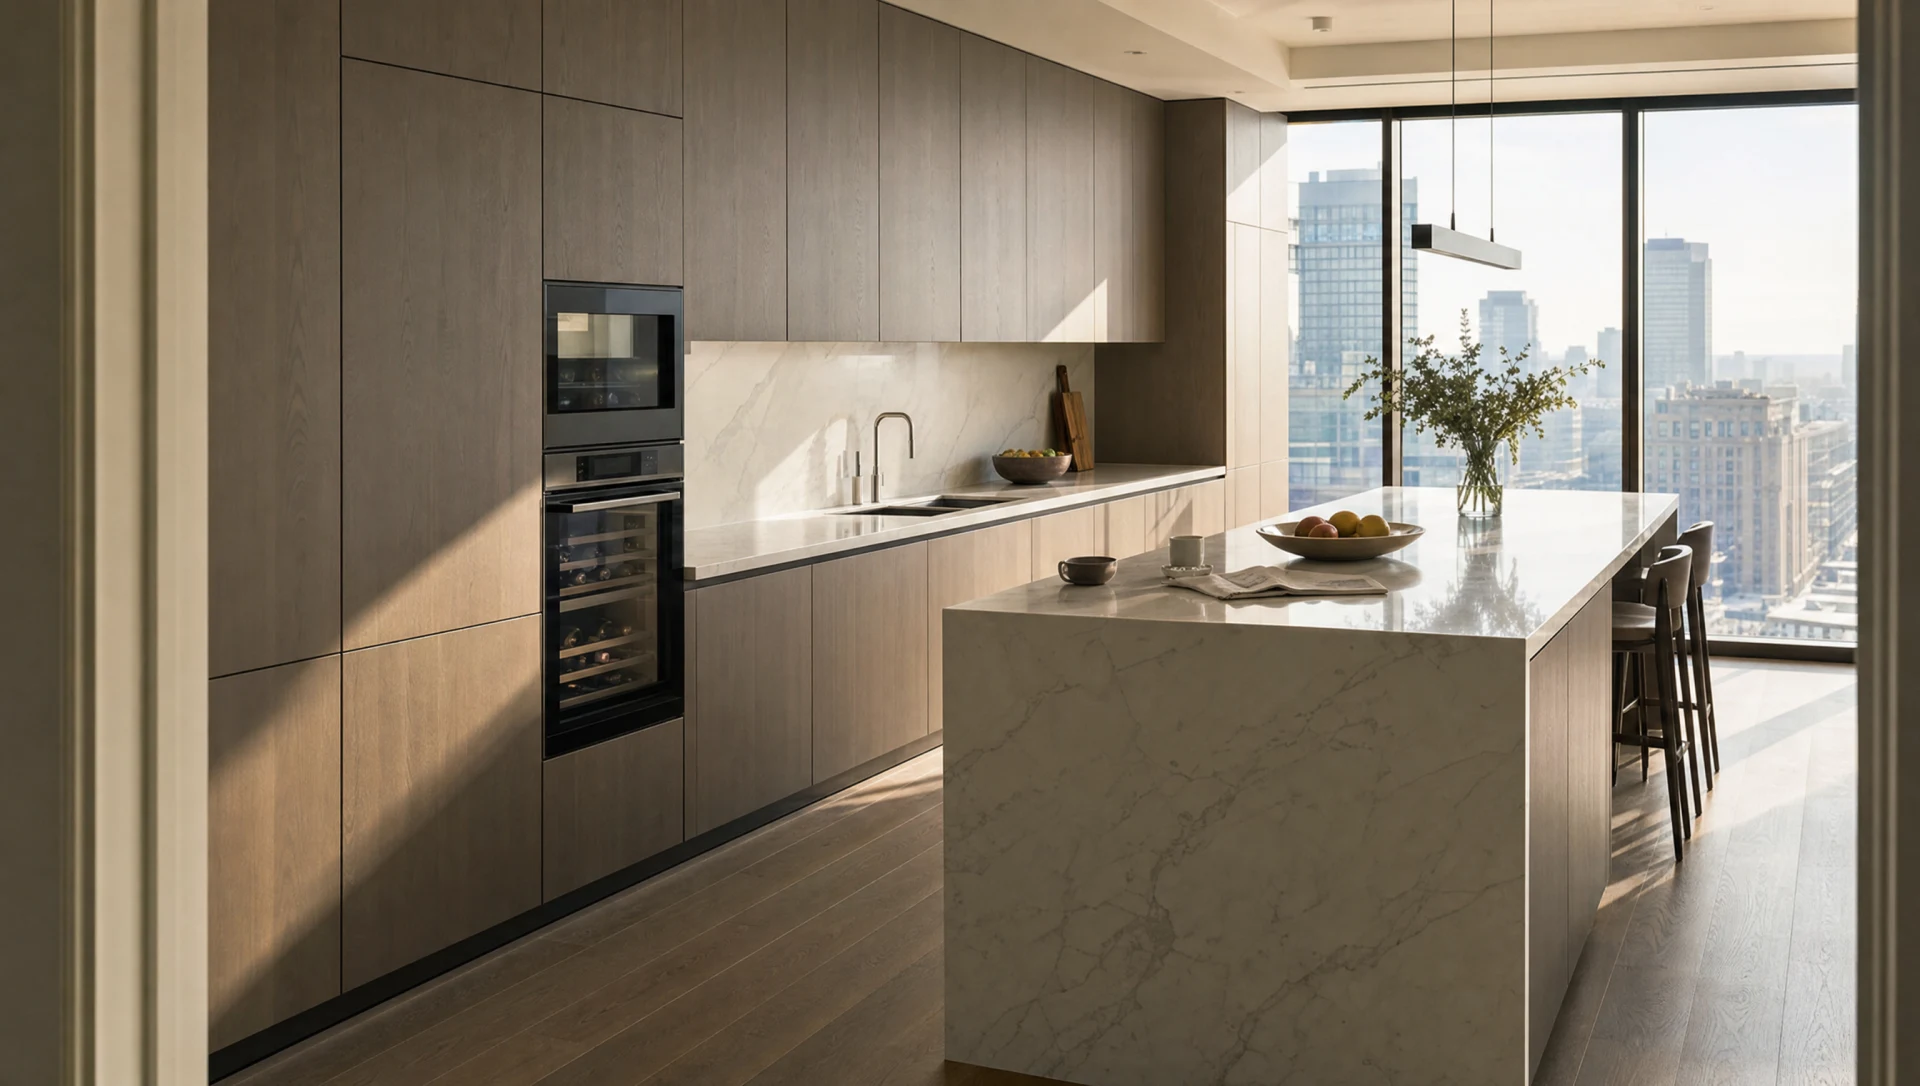 Sprayed, handleless, contemporaryThe KensingtonFlush handleless fronts, book-matched and sequenced grain from a single parcel of veneer, appliances behind matching panels, and runs that change material without changing plane.See the range →
Every kitchen shown here is one we have made. The images are visualizations rather than photographs of our clients’ houses. They are built from our own workshop drawings and our own photographs of the work on site, and finished with AI, because our clients ask that their houses are not photographed or published. More on that.
Read next
The scullery and the butler's pantry
Tell us about the room.
Where the house is, roughly when you would like to be cooking in it, and what you have in mind. We will tell you honestly whether we are the right people for it.
Make an inquiry